
Autos und Lkw
4.150 Anzeigen
Öffnen Autos und Lkw →4.150 aktive Anzeigen
Immobilien
484.743 Anzeigen
Öffnen Immobilien →484.743 aktive Anzeigen
Maschinen und Werkzeuge
245 Anzeigen
Öffnen Maschinen und Werkzeuge →245 aktive Anzeigen
Marketplace
Landwirtschaft und Pferde10
Kunst & Künstler60
Antiquitäten12
Gesundheit und Medizin87
Kleidung66
Handys188
Hotels, Reisen und Tourismus18.415
Haustiere und Tiere1.118
Für Kinder und Babys13
Nautik und Luftfahrt24.220
Computer & Elektronik155
Dienstleistungen1.107
Bücher und Zeitschriften7
Musikinstrumente40
Jobs2.512
Haus und Garten379
Sport und Fitness105
Kontaktanzeigen7
Audio, Video, Foto57
Unterhaltung13
Alle anderen256
Passwort vergessen?
Sie haben noch kein Konto? Registrieren
Top
 Buick
1.000 EUR
 Istra – 12.233 m² prostrano zemljište, mir..
405.000 EUR
 Cancelada, Marbella-Estepona, , 4..
260.000 EUR
 Empfangsmitarbeiter (m/w)
 63' Marquis 2013
1.196.600 EUR
 93' Custom 93' Fast Ferry 2011
2.243.700 EUR
 103' Custom Fast Catamaran Ferry 2002
2.077.500 EUR
 341' Custom Geared RoRo Cargo Ships 1..
1.205.000 EUR
 33' Cobalt 336 2013
124.600 EUR
 36' Nor-Tech 3600 Supercat 2005
137.100 EUR
 68' Symbol 2005
747.500 EUR
 80' Azimut 80 Carat Flybridge 2006
1.062.800 EUR
 159' Feadship 1987
4.981.800 EUR
 77' President Custom 750 Enclosed Bri..
1.824.000 EUR
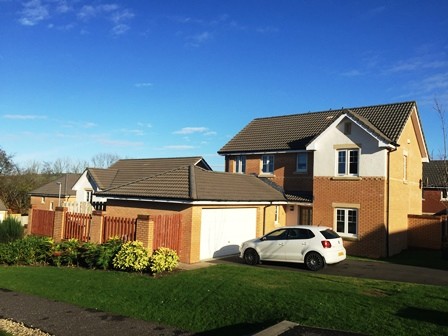
19 Ardoch Drive, Inverkip , PA16 0FP
Standort
Großbritannien
Hinzugefügt am: 13.04.2015 um 21:58
Ablaufdatum: 27.06.2031 um 12:58
Seitenaufrufe: 463
Anzeigen-ID 76207
Technische Daten
Zweck
Verkauf
Schlafzimmer
4
Beschreibung
OFFERS IN THE REGION OF £250,000 Fixed Price are happy to introduce this stunning 4 bedroom detached villa, rarely available to the market, this is a superb property with off street parking, double garage space and private child safe gardens.
The accommodation comprises of an entrance hall with karndean flooring, sitting room/study, 4 bedrooms, lounge, kitchen, family bathroom and en suite facilities.
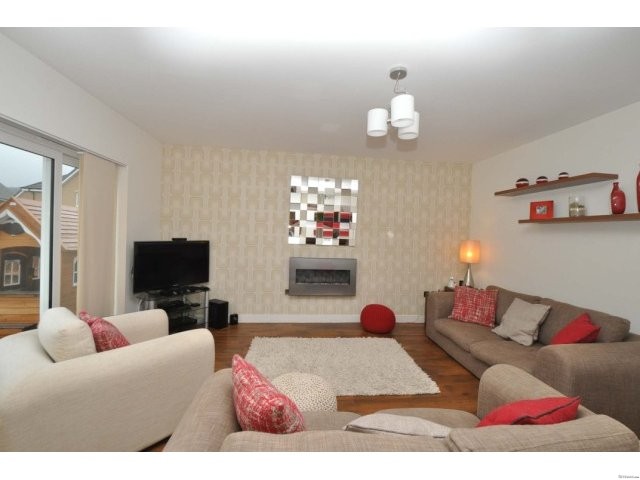
The large lounge has karndean flooring, feature wall, electric fire, central heating radiator and French doors leading out to the patio and rear gardens.
Off the lounge there is access through double doors to the kitchen and dining room. The kitchen has karndean flooring and is a fabulous space.
The dining room again has access to double French doors leading out to a second timber patio and barbeque area.
The kitchen is absolutely fabulous fitted with base and wall units of high quality, attractive design, integrated fridge freezer, integrated microwave, electric oven, gas hob and stainless steel extractor fan. The white base units are complemented by the attractive worktop surfaces and built in wall units there is also spotlighting throughout the kitchen and dining room area. This large room provides modern living to high standards and has double glazing and central heating throughout.
The utility room off the kitchen has the dishwasher, washing machine, stainless steel sink unit, Poterton gas boiler and rear door access to the side gardens and bin store areas.
Accessing from the kitchen back into the downstairs hallway there is a large toilet compartment with W/C, sink unit, central heating radiator and double glazed window to the side.
Accessing upstairs through carpeted stairs to the upper landing.
The master bedroom is situated to the front of the house. The bedroom is carpeted throughout with central heating radiators and two double glazed windows one looking to the East and the other to the North, there are built in wardrobes made to high quality standards and access to the en suite shower again with amtico style flooring, stainless steel radiator, shower cabinet, stainless steel power shower, double glazed window and pedestal sink basin.
The second bedroom situated to the rear is a good sized bedroom which could be a double, single or office accommodation. There is a double glazed window looking out over the rear gardens, central heating radiator and the room is carpeted throughout.
The third bedroom is again situated to the rear currently used as a sitting room/office. This again could be a double bedroom or single bedroom. Good sized accommodation with double glazed windows looking out over the rear gardens to the hills above Inverkip.
The fourth bedroom is a large double bedroom situated to the front of the house with two double glazed picture windows to the front, carpeted throughout, central heating radiator and once again built in wardrobes to very high standards.
The family bathroom has a white three piece suite with stainless steel shower unit above the bath, power shower and stainless steel central heating radiator.
The house has a loft with access from the upper hallway; the loft space is insulated and partially floored.
The hot water tank is situated in a storage cupboard off the hallway.
Downstairs there is access to the double garage. The garage has an up and over door and within there is electric lights and power points, fabulous space available.
Outside the front of the house there are ample parking spaces for possibly three vehicles.
Current new build properties are attracting offers in the excess of £300,000. This large detached property is on the market at a fixed price of £250,000. It is an opportunity for someone to purchase a desirable property with good sized gardens, accommodation space which is above average and a house within a very desirable area.
Security alarms have been fitted, furnishing and decoration of this house are to high standards.
Room Sizes Lounge- 4.4m x 4.7m Dining Room- 4.38m x 2.72m Utility Room- 2.4m x 1.6m Downstair Toilet- 1.95m x 1.26m Office Space- 2.73m x 2.45m Master Bedroom- 3.89m x 3.4m En Suite- 1.98m x 1.42m Bedroom 1- 3.47m x 2.69m Bedroom 2- 2.98m x 2.67m Bedroom 3- 3.82m x 3.39m Family Bathroom 1.69m x 2.28m
Viewing is highly recommended. For more information please contact us on 01475 716437 or email us at sales@fixedprice.co.uk.
The accommodation comprises of an entrance hall with karndean flooring, sitting room/study, 4 bedrooms, lounge, kitchen, family bathroom and en suite facilities.
The large lounge has karndean flooring, feature wall, electric fire, central heating radiator and French doors leading out to the patio and rear gardens.
Off the lounge there is access through double doors to the kitchen and dining room. The kitchen has karndean flooring and is a fabulous space.
The dining room again has access to double French doors leading out to a second timber patio and barbeque area.
The kitchen is absolutely fabulous fitted with base and wall units of high quality, attractive design, integrated fridge freezer, integrated microwave, electric oven, gas hob and stainless steel extractor fan. The white base units are complemented by the attractive worktop surfaces and built in wall units there is also spotlighting throughout the kitchen and dining room area. This large room provides modern living to high standards and has double glazing and central heating throughout.
The utility room off the kitchen has the dishwasher, washing machine, stainless steel sink unit, Poterton gas boiler and rear door access to the side gardens and bin store areas.
Accessing from the kitchen back into the downstairs hallway there is a large toilet compartment with W/C, sink unit, central heating radiator and double glazed window to the side.
Accessing upstairs through carpeted stairs to the upper landing.
The master bedroom is situated to the front of the house. The bedroom is carpeted throughout with central heating radiators and two double glazed windows one looking to the East and the other to the North, there are built in wardrobes made to high quality standards and access to the en suite shower again with amtico style flooring, stainless steel radiator, shower cabinet, stainless steel power shower, double glazed window and pedestal sink basin.
The second bedroom situated to the rear is a good sized bedroom which could be a double, single or office accommodation. There is a double glazed window looking out over the rear gardens, central heating radiator and the room is carpeted throughout.
The third bedroom is again situated to the rear currently used as a sitting room/office. This again could be a double bedroom or single bedroom. Good sized accommodation with double glazed windows looking out over the rear gardens to the hills above Inverkip.
The fourth bedroom is a large double bedroom situated to the front of the house with two double glazed picture windows to the front, carpeted throughout, central heating radiator and once again built in wardrobes to very high standards.
The family bathroom has a white three piece suite with stainless steel shower unit above the bath, power shower and stainless steel central heating radiator.
The house has a loft with access from the upper hallway; the loft space is insulated and partially floored.
The hot water tank is situated in a storage cupboard off the hallway.
Downstairs there is access to the double garage. The garage has an up and over door and within there is electric lights and power points, fabulous space available.
Outside the front of the house there are ample parking spaces for possibly three vehicles.
Current new build properties are attracting offers in the excess of £300,000. This large detached property is on the market at a fixed price of £250,000. It is an opportunity for someone to purchase a desirable property with good sized gardens, accommodation space which is above average and a house within a very desirable area.
Security alarms have been fitted, furnishing and decoration of this house are to high standards.
Room Sizes Lounge- 4.4m x 4.7m Dining Room- 4.38m x 2.72m Utility Room- 2.4m x 1.6m Downstair Toilet- 1.95m x 1.26m Office Space- 2.73m x 2.45m Master Bedroom- 3.89m x 3.4m En Suite- 1.98m x 1.42m Bedroom 1- 3.47m x 2.69m Bedroom 2- 2.98m x 2.67m Bedroom 3- 3.82m x 3.39m Family Bathroom 1.69m x 2.28m
Viewing is highly recommended. For more information please contact us on 01475 716437 or email us at sales@fixedprice.co.uk.
Ausstattung und Extras +
Kreditrechner +
Bewertungen +
Bewertungen (0)
★ Bewertung schreibenNoch keine Bewertungen — teilen Sie als Erster Ihre Erfahrung.
★ Bewertung schreiben
Ähnliche Anzeigen
-
 230.000 EUR
NA PRODAJU! Kuća Stepojevac kod Lazarevca
-
 113.000 EUR
Prizemna kuća modernog izgleda Velika Kladuša
 130.000 EUR
Na prodaju kuća i plac Vlasotince-Šišava
-
 150.000 EUR
Luksuzna kuća na samoj Drini
 110.000 EUR
Kuća u blizini rijeke Une Srbljani
-

 110.000 EUR
Na prodaju kuca u Lazarevcu
-
 62.000 EUR
Prodaje se kuća u Magliću-Bački Petrovac
 72.500 EUR
Na prodaju kuca u Sremskoj Mitrovici