
130.000 EUR
¿No tienes cuenta? Registrarse
 60' Hatteras 60 Motor Yacht 2009
 50' Viking 50 Motoryacht 1991
 23' Polar 2300 Walkaround 2005
 48' Fountain 48 Express Cruiser 2007
 88' Broward Raised Pilot House 1999
 39' Beneteau 393 2002
 34' Hatteras 34 Sportfish 1961
 28' Sea Ray 280 Sundancer 1990
 38' Duffy 38 2003
 33' Regal 3300 Bowrider 2018
 23' Pursuit 235 Dual Console 2018
 55' Viking 55 Convertible 2013
 50' Sunseeker Manhattan 50 2006
 44' Carver 43 Super Sport 2007
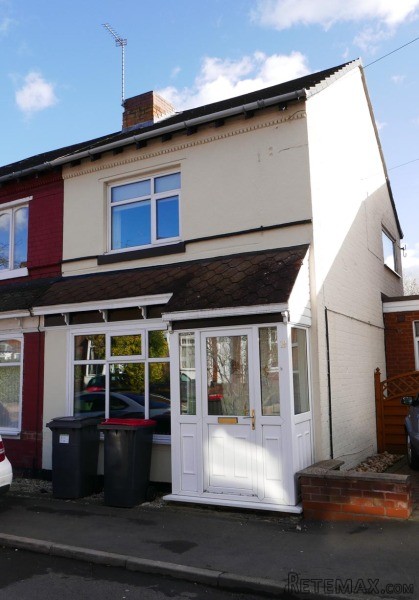
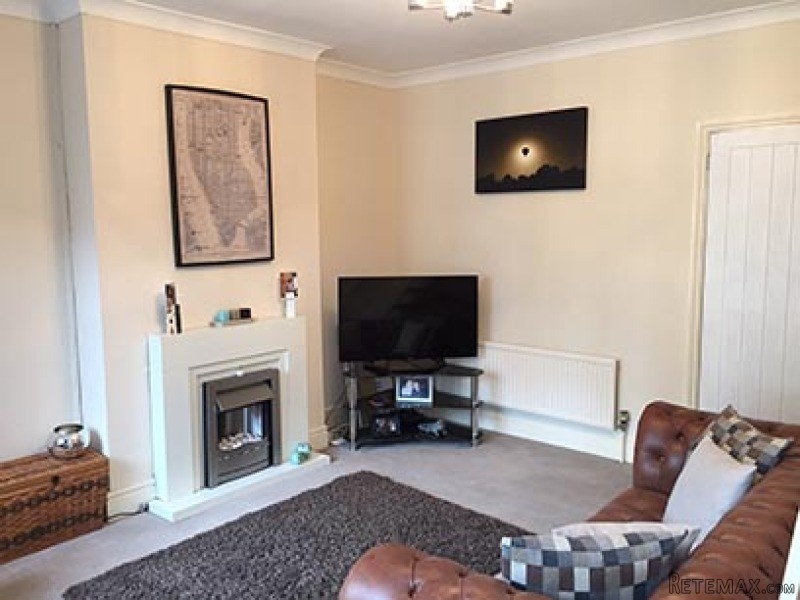
Lounge 14’ 5” x 13’ 5” Having a UPVC double glazed window
overlooking the front of the property. Timber fire surround and base housing
a coal effect electric fire. Two central heating radiators. Staircase.
Coving to the ceiling. Panel glazed door into the:
Dining Room 13’ 7” x 8’ 2” With a UPVC double glazed window
overlooking the rear garden. Central heating radiator. Timber laminate
flooring. Coving to the ceiling. Doorway into the:
Kitchen 9’ 4” x 7’ 4” Fitted with single and double opening
floor and wall mounted storage cupboards having roll top work surfaces
over and tiling to the rear. Single circular stainless steel sink unit
and drainer with mixer tap. Central heating radiator. Fitted gas hob and
electric oven. Space for a washing machine and fridge/freezer. UPVC double
glazed window and door into the rear garden. Door into the:
Bathroom 7’ x 6’ 10” Fitted with a white suite comprising
of a panelled bath with electric shower and screen over. Pedestal wash
hand basin and low flush toilet. Central heating radiator. Full height
tiling to all walls. Airing cupboard housing the central heating boiler.
Two UPVC double glazed windows overlooking the rear garden.
Stairs off the lounge to the first floor landing with
doors off to:
Bedroom 1 13’ 1” x 10’ 8” UPVC double glazed window overlooking
the front of the property. Fitted wardrobes to one wall. Central heating
radiator.
Bedroom 2 13’ 7” x 8’ 4” Having two UPVC double glazed
windows overlooking the rear and side of the property. Central heating
radiator.
Outside Rear: Paved patio. Side gate. Lawn with raised
flower borders. Timber shed. Brick built perimeter walls and timber fencing.
Services: All mains services are connected.
Council Tax: Band B.
EPC: Band D—62
Print off a set of sales details here: PDF









¡¡¡CONTACTO DIRECTO con compradores de Alemania, Inglaterra y otros países!!!