
130.000 EUR
Nu aveți cont? Înregistrare
 Multifunkcionalni Marketplace Retemax s ve..
 Zemljište u Barbarigi s potencijalom
 Banjole! Trosoban stan u novogradnji! 5 mi..
 Luksuzni resort s krovnim infinity bazenom..
 ŠUMA VARAŽDINSKE TOPLICE
 Marčana, Loborika, građevinsko zemljište.
 Prodajem plac Novi Sad-Veternik
 Hala 750m2 Novi Sad
 Vila Anđelina-Valjevo
 IMT 539
 Nissan Juke
 Mitsubishi Space Star
 Novi Vinodolski, 1s+db, balkon, pogled
 Izdajem smestaj za radnike Jarkovci-Indjij..
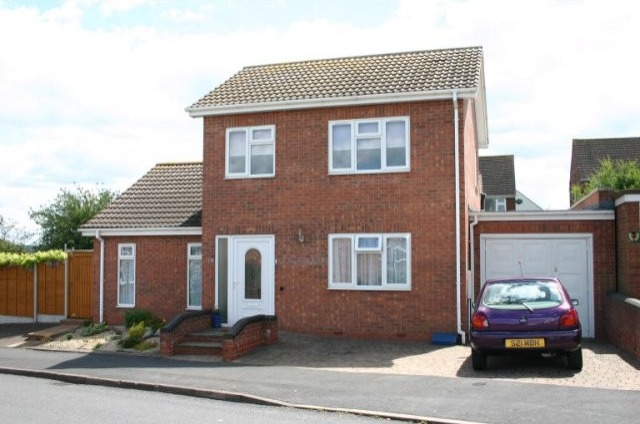
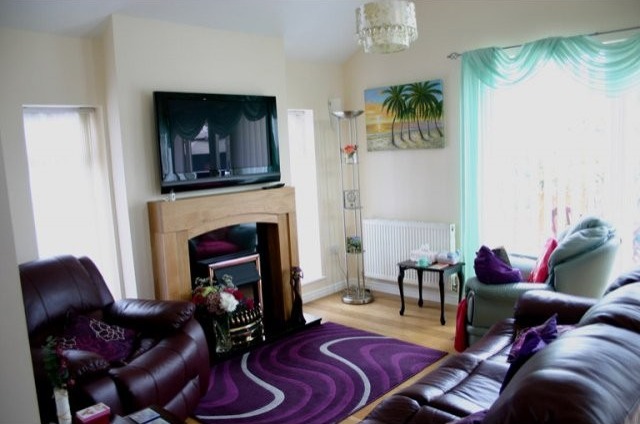
Hallway having a real solid Oak floor. Central heating radiator. Storage cupboards. Access to the lounge and kitchen. Door off to:
Master Bedroom 14'' 5'' x 12'' 1'' With a UPVC double glazed window overlooking the front of the property. Central heating radiator. Oak flooring. Built in sliding mirror door wardrobes. Door to the En-Suite having a white low flush toilet and corner wash hand basin. Built in fully tiled shower cubicle. Ceramic tiled floor. Extractor fan.
Lounge/Dining Room 22'' 2'' x 12'' 7'' Timber fire surround with a marble back and base housing a coal effect electric fire. Fitted LG 42'' television. Oak flooring. Two central heating radiators. Space for a dining table and chairs. Two UPVC double glazed windows to the front. Two skylights. Double opening UPVC patio doors, with windows to the side, into the garden.
Kitchen 13'' 3'' x 8'' 2'' A quality fitted kitchen with single and double opening Oak fronted floor and wall mounted storage cupboards having roll top work surfaces over and tiling to the rear. One and a half bowl sink unit and drainer with mixer tap. Fitted breakfast bar. Fitted Bosch dishwasher and Diplomat stainless steel double oven and matching gas hob with extractor hood over. Twin skylights to the ceiling and a window to the rear. Ceramic tiled floor. Space for a fridge/freezer. Door into the:
Utility Room 8'' 2'' x 5'' 2'' Fitted work surfaces with space and fittings under for a washing machine and tumble dryer. Central heating radiator. Ceramic tiled floor. Shelving and storage. Skylight to ceiling. Door into the:
Garage 23'' x 9'' Double opening doors. Power and light points. Single stainless steel sink unit and drainer with mixer tap.
Stairs off the hallway to the first floor landing with a UPVC double glazed window to the side. Central heating radiator. Doors off to:
Bedroom 2 11'' x 10'' With a UPVC double glazed window overlooking the front of the property. Central heating radiator.
Bedroom 3 11'' x 9'' 1'' Having a UPVC double glazed window overlooking the front of the property. Central heating radiator. Access to the loft space.
Bathroom Fitted with a modern white suite comprising of a panelled bath with a fixed shower screen and electric shower over with decorative tiling to the walls. Wall mounted wash hand basin and a low flush toilet. Heated towel rail. UPVC double glazed window to the side.
Outside
Front: Block paved off road parking area and a small rockery.
Rear: A delightful easy to maintain garden with a paved patio area and path with Cotswold stone chipped flower and shrub borders. Timber fencing and gate to front. Access to the rear of the house.
Council Tax: Band D.
EPC: TBA
Note: Flat floors and wide doorways give easy access for wheelchairs if required.









CONTACT DIRECT cu cumpărători din Germania, Anglia și alte țări!!!