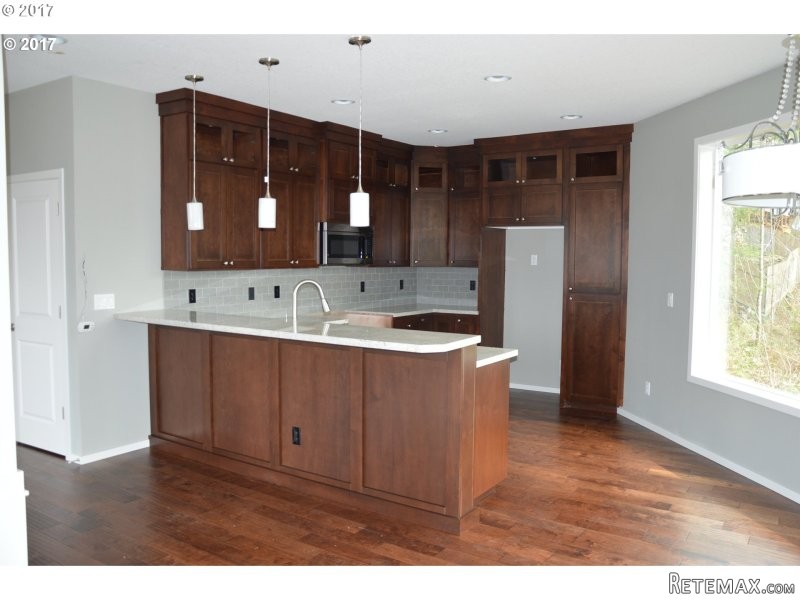
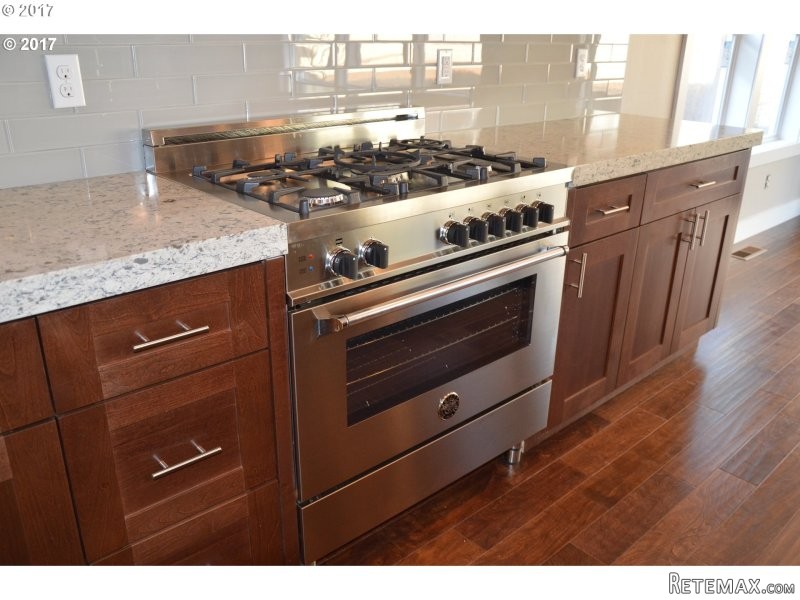
New Custom Home on the Greenbelt. 4 bed + Office 2.5 bath. Grand Entrance with High ceilings and beautiful staircase. Large great room with built-ins and fireplace. Gourmet Kitchen with custom Cabinets, Granite Slab, commercial grade SS Appliances. Master Suite with Jetted Tub, tile walk in shower and dual sinks. Fully Landscaped and Fenced. Covered Deck. GREENBELT PRIVACY!!! Model Home open Sun May 7th 1-4pm
Area: Washougal
Bank Owned: no
County: Clark
Elementary School: Gause
Exterior Description: Lap Siding, Stone, Fiber Cement
Exterior Features: Covered Patio, Fenced, Sprinkler, Yard
Garage/Parking Spaces: 2
High School: Washougal
Interior Features: Hardwood Floors, Laundry, Jetted Tub, Granite
Short Sale: no
View: Trees, Creek
Water Front: yes
Year Built: 2017
Year Built Description: New Construction
Accessibility Features: One Level*
Baths Main Level Partial: 1
Baths Main Level Total: 0.1
Baths Upper Level Full: 2
Baths Upper Level Total: 2
Bedroom 2 Level: Upperpper
Bedroom 3 Level: Upperpper
Family Room Features: Built-ins, Fireplace
Family Room Level: Mainain
Heating Description: Forced Air, FOR-95+
Interior Features: Built-ins, Fireplace, Gas Appliances, Hardwood Floors, Island, Suite, Jetted Tub, Shower
Kitchen Appliances: Built-in Microwave, Built-in Dishwasher, Gas Appliances, Island, Pantry, Granite, Stainless Steel Appliance(s)
Kitchen Room Features: Gas Appliances, Hardwood Floors, Island
Kitchen Room Level: Mainain
Amenities Slip Included : no
CCRs: no
Condo Conversion: no
Condo Deck Avail: no
Condo Elevator: no
Condo Storage Avail: no
Cooling Description: Air Conditioning Ready
Farm Additional Dwelling: no
Farm Additional Parcels: no
Farm Certified Organic: no
Farm Crops Incl: no
Farm Currently Useable As: no
Farm Electric: no
Farm Fcs Shares: no
Farm Fixtures Excluded: no
Farm Forest Service: no
Farm Grazing Blm: no
Farm Habitable: no
Farm Irrigation Rights: no
Farm Personal Property: no
Farm Private: no
Fuel Description: Gas
Legal Description: DANIEL PARK LOT 20 SUB 2008
Limited Representation: Full Service
Master Bedroom Features: Suite, Jetted Tub, Shower
Master Bedroom Level: Upperpper
RETS Status: Active
Senior Housing: no
SqFt Calculated: 2656
SqFt Main Level Total: 1116
SqFt Source: Builder
SqFt Upper Level Total: 1540
Video Tour: no
Basement Foundation: Crawlspace
Garage Type: Attached
Lot Description: Cul-de-sac, Level, Private, Green Belt
Lot Size: 7,000 to 9,999 SqFt
Parking: Driveway
Roofing Type: Composition Roofing
Sewer Description: Public
Style: Traditional, 2 Story
View: yes
Water Description: Public
Waterfront Description: Creek
Escrow Preferred: Kerry Newell @ WFG National Title
Price Type: List Price
Seller Disclosure: Disclosure
Tax Amount: 728.76
Tax Deferral: no
Tax ID: 132349040
Terms: Cash, Conventional, FHA, VA Loan
Third Party Approval: no
Warranty Available: no

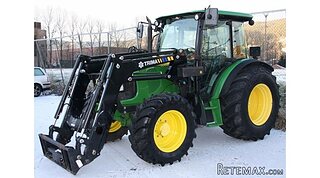 John Deere 5720
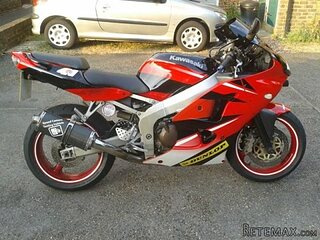 Sport Kawasaki Zx6R
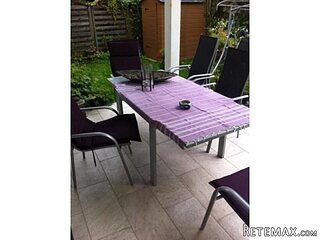 Garten Garnitur mit 6 stapelstühlen
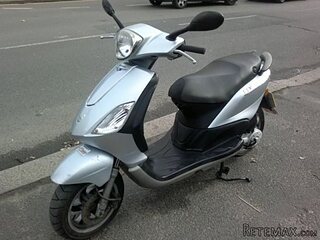 Scooter Piaggio Fly 50, silver
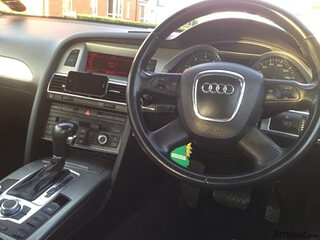 Audi A6 2.0 TDI
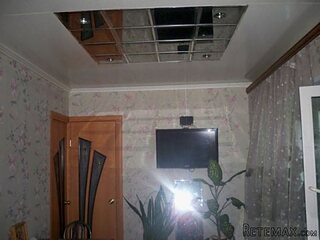 Квартира с ремонтом ,мебелью и техникой
 Holzhäcksler Holzschredder + Zapfwelle G
 DELL VOSTRO 200 INTEL CORE 2 DUO 4GB RAM
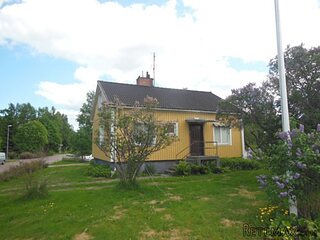 Munkgatan 12, Munkfors
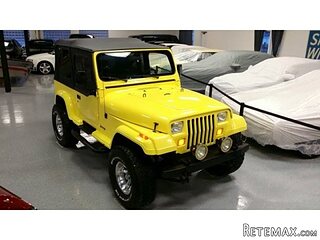 Jeep Wrangler
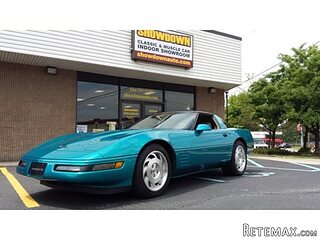 Chevrolet Corvette
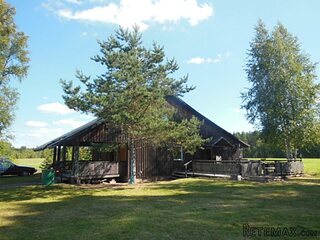 Hörn 1, Lakene, Hagfors
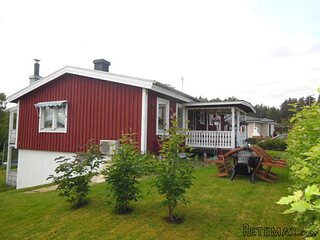 Ängsstigen 18, Sunnemo, Hagfors
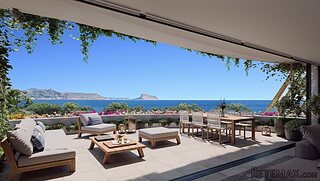 Nueva promoción está ubicado en una parcel..