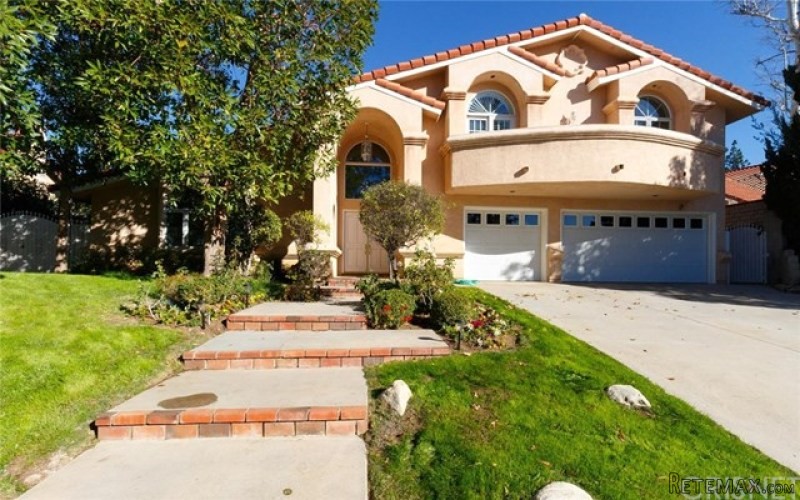
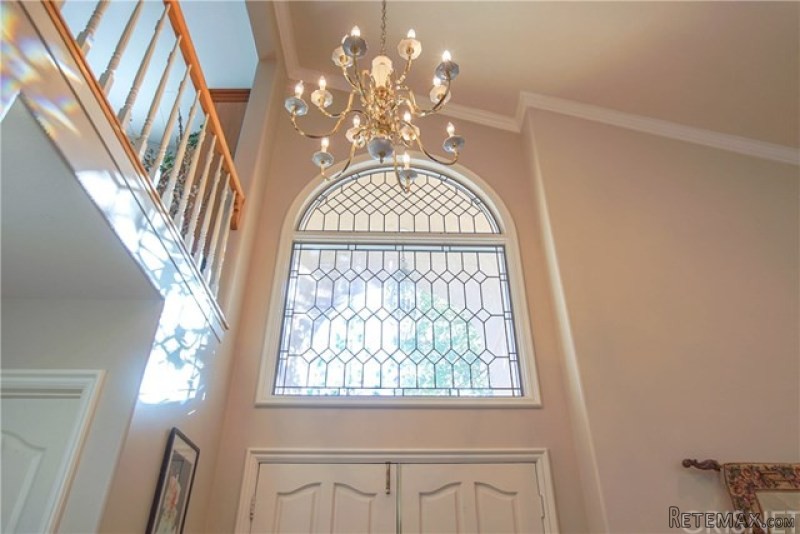
Fabulous, Rarely Available Country Court Estates in Chatsworth's Most Sought after Neighborhood. Borders Northridge w/Award Winning Beckford Charter & Nobel Schools. Stunning, Architecturally Designed completely remodeled & re-engineered w/new plumbing, electric,roof, HVAC, appliances, PELLA windws & EVERYTHING imaginable!! Dramatic arched ent. to lavish living rm flooded w/light, cathedral ceilings, custom wainscoting, crown & base moldgs, fireplace & beveled custom glass Cathedral windw w/builtin bench overlooking yard!Elegant formal dining rm w/architectural moldings & murals. Solid Herringbone oak floors w/walnut border. Wood staircase to spacious 2nd family rm w/cathedral ceilings, entertainment ctr, Pella Sliding drs to balc w/stunning views. New wood floors upstairs w/5 beds & remodeled baths. Beds overlook lush landscaping & greenery! Huge Master suite, large walkin closet, sitting rm.Master bath w/Jacuzzi & sep shower! Entertainer?s kitchen w/cabinets galore,Thermador double oven & center island. 2nd dining opens to family rm w/custom cabinets & fireplace. Accommodates 35+. Sunrm off fam rm. Double French doors leads to resort-like backyd & huge patio that hosts parties of 75+. BRAND NEW Salt water pebble pool & equip. Fire pit w/ fire glassYear Built:1976, Lot size: 0.0
Bedrooms
* # of Total Bedrooms: 5
* Bedroom Features: All Bedrooms Up, Master Suite
Bathrooms
* # of Total Baths: 4.00
* # of Full Baths: 4
Kitchen Information
* Kitchen Features: Pantry
* Cooking Appliances: Built-Ins, Double Oven, Gas, Oven-Gas, Range
Additional Rooms
* Country Kitchen, Family Room, Formal Dining Rm
Equipment
* Dishwasher, Garbage Disposal, Ice Maker, Refrigerator, Trash Compactor, Vented Exhaust Fan
Laundry
* Individual Room, Inside
Fireplace Information
* Family Room, Living Room
Heating & Cooling
* Cooling: Central A/C, Dual, Gas, Zoned A/C
* Heat Type: Baseboard, Central Furnace, Fireplace
Lot Information
* Subdivision: Chatsworth
* Sq. Ft.: 18409
* Acres: 0.00
* Lot Description: Front Yard, Landscaped, Lawn, Sidewalks, Storm Drains, Street Lighting, Yard
* Fence: Block Wall, Chain Link
Parking / Entry
* Parking Type: Garage
* Parking Features: Direct Garage Access, Driveway
* # of Parking Spaces: 2
Pool & Spa Information
* Pool Construction: In Ground
* Pool Descriptions:Filtered, Heated, Permits, Private Pool
Building Information
* Roofing: Tile
* Condition: Additions/Alter, Repairs Major, Updated/Remodeled
* Exterior: Concrete, Plaster, Stucco
Patio
* Patio Features: Enclosed
School Information
Property Information
* Style: Single Family Detached
* Interior: Cathedral-Vaulted Ceilings, Drywall Walls, High Ceilings (9 Feet+), Recessed Lighting, Two Story Ceilings
* Year Built: 1976
* View: Hills View, Mountain View, Peek-A-Boo View, Pool View, Valley View
* Common Walls: Attached
* Security Safety: Carbon Monoxide Detector(s), Fire and Smoke Detection System, Smoke Detector
Utilities / Amenities
* Water Source: Public, Water District
* Windows: Bay/Bow, Custom Window Covering, Double Pane Windows, Drapes/Curtains, Garden Window, Screens, Window Blinds, Window Shutters
Listing Information
* Listing Broker: Rodeo Realty
* Listing Agent: Poupee Komenkul

 50' Marquis 500 Sport Coupe 2009
 70' Azimut 70 Flybridge Trade In 2010
 70' Elliott Custom Luxury Sports Fish..
 65' Bering Pilothouse 2013
 30' Regal 30 Express 2015
 22' Robalo R227 Dual Console 2018
 62' Prestige 620 Flybridge 2014
 74' Ocean Alexander 74 Open Flybridge..
 90' Custom Boundless 2009
 85' Aicon Flybridge 2006
 44' Leopard 44 2014
 55' Cape Horn Yachts 55 2000
 Višnjan, imanje za obnovu s pogledom na mo..
 Kuća Žbandaj, 3 spavaće sobe i bazen