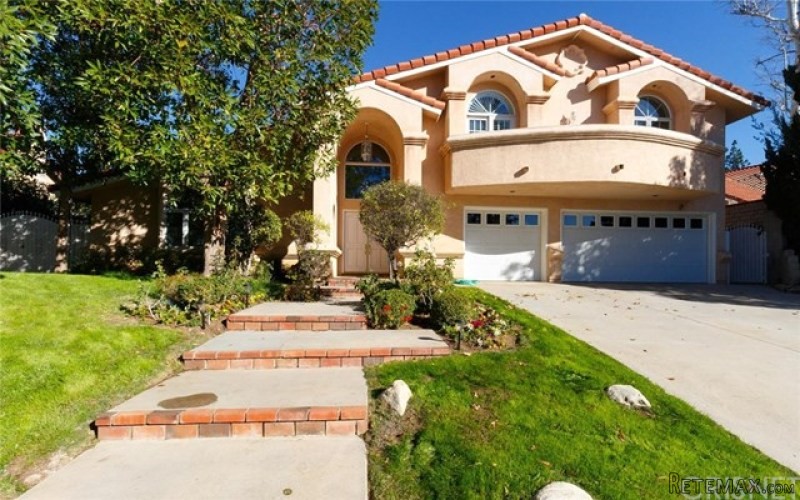
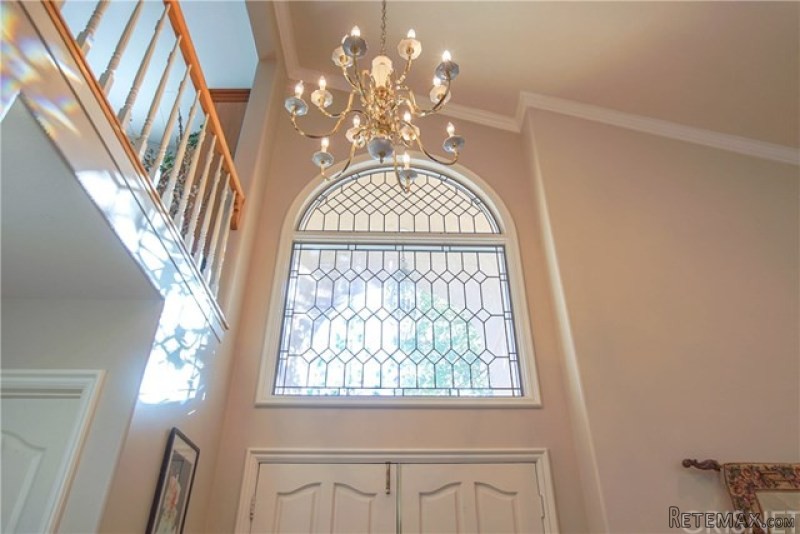
Fabulous, Rarely Available Country Court Estates in Chatsworth's Most Sought after Neighborhood. Borders Northridge w/Award Winning Beckford Charter & Nobel Schools. Stunning, Architecturally Designed completely remodeled & re-engineered w/new plumbing, electric,roof, HVAC, appliances, PELLA windws & EVERYTHING imaginable!! Dramatic arched ent. to lavish living rm flooded w/light, cathedral ceilings, custom wainscoting, crown & base moldgs, fireplace & beveled custom glass Cathedral windw w/builtin bench overlooking yard!Elegant formal dining rm w/architectural moldings & murals. Solid Herringbone oak floors w/walnut border. Wood staircase to spacious 2nd family rm w/cathedral ceilings, entertainment ctr, Pella Sliding drs to balc w/stunning views. New wood floors upstairs w/5 beds & remodeled baths. Beds overlook lush landscaping & greenery! Huge Master suite, large walkin closet, sitting rm.Master bath w/Jacuzzi & sep shower! Entertainer?s kitchen w/cabinets galore,Thermador double oven & center island. 2nd dining opens to family rm w/custom cabinets & fireplace. Accommodates 35+. Sunrm off fam rm. Double French doors leads to resort-like backyd & huge patio that hosts parties of 75+. BRAND NEW Salt water pebble pool & equip. Fire pit w/ fire glassYear Built:1976, Lot size: 0.0
Bedrooms
* # of Total Bedrooms: 5
* Bedroom Features: All Bedrooms Up, Master Suite
Bathrooms
* # of Total Baths: 4.00
* # of Full Baths: 4
Kitchen Information
* Kitchen Features: Pantry
* Cooking Appliances: Built-Ins, Double Oven, Gas, Oven-Gas, Range
Additional Rooms
* Country Kitchen, Family Room, Formal Dining Rm
Equipment
* Dishwasher, Garbage Disposal, Ice Maker, Refrigerator, Trash Compactor, Vented Exhaust Fan
Laundry
* Individual Room, Inside
Fireplace Information
* Family Room, Living Room
Heating & Cooling
* Cooling: Central A/C, Dual, Gas, Zoned A/C
* Heat Type: Baseboard, Central Furnace, Fireplace
Lot Information
* Subdivision: Chatsworth
* Sq. Ft.: 18409
* Acres: 0.00
* Lot Description: Front Yard, Landscaped, Lawn, Sidewalks, Storm Drains, Street Lighting, Yard
* Fence: Block Wall, Chain Link
Parking / Entry
* Parking Type: Garage
* Parking Features: Direct Garage Access, Driveway
* # of Parking Spaces: 2
Pool & Spa Information
* Pool Construction: In Ground
* Pool Descriptions:Filtered, Heated, Permits, Private Pool
Building Information
* Roofing: Tile
* Condition: Additions/Alter, Repairs Major, Updated/Remodeled
* Exterior: Concrete, Plaster, Stucco
Patio
* Patio Features: Enclosed
School Information
Property Information
* Style: Single Family Detached
* Interior: Cathedral-Vaulted Ceilings, Drywall Walls, High Ceilings (9 Feet+), Recessed Lighting, Two Story Ceilings
* Year Built: 1976
* View: Hills View, Mountain View, Peek-A-Boo View, Pool View, Valley View
* Common Walls: Attached
* Security Safety: Carbon Monoxide Detector(s), Fire and Smoke Detection System, Smoke Detector
Utilities / Amenities
* Water Source: Public, Water District
* Windows: Bay/Bow, Custom Window Covering, Double Pane Windows, Drapes/Curtains, Garden Window, Screens, Window Blinds, Window Shutters
Listing Information
* Listing Broker: Rodeo Realty
* Listing Agent: Poupee Komenkul

 Multifunkcionalni Marketplace Retemax s ve..
 Zemljište u Barbarigi s potencijalom
 Banjole! Trosoban stan u novogradnji! 5 mi..
 Luksuzni resort s krovnim infinity bazenom..
 ŠUMA VARAŽDINSKE TOPLICE
 Marčana, Loborika, građevinsko zemljište.
 Prodajem plac Novi Sad-Veternik
 Hala 750m2 Novi Sad
 Vila Anđelina-Valjevo
 IMT 539
 Nissan Juke
 Mitsubishi Space Star
 Novi Vinodolski, 1s+db, balkon, pogled
 Izdajem smestaj za radnike Jarkovci-Indjij..