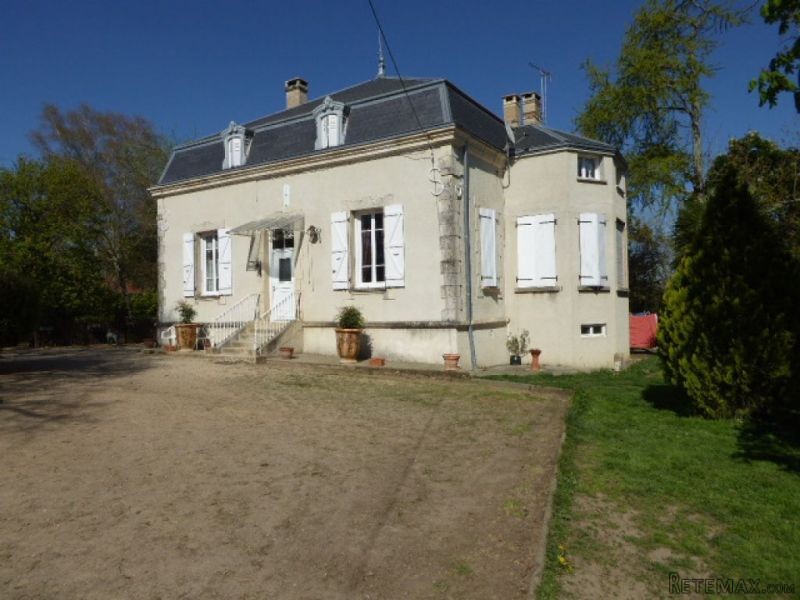
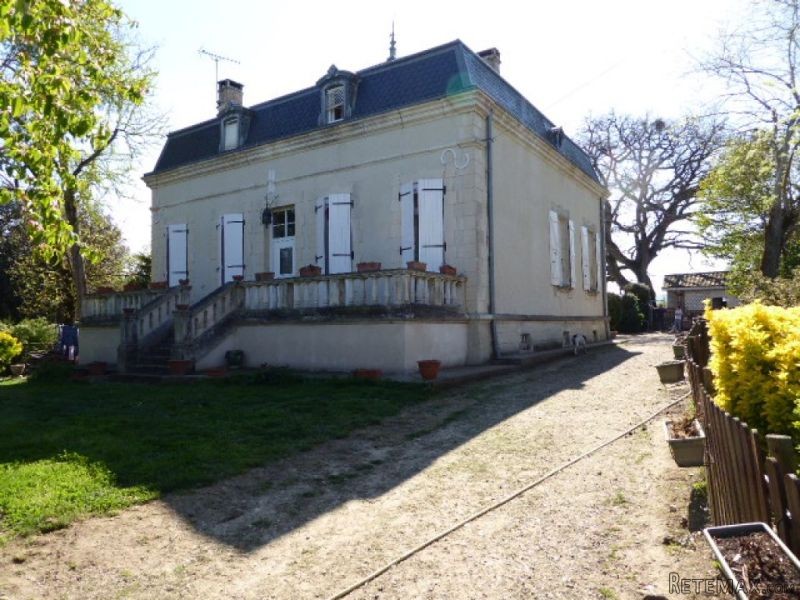
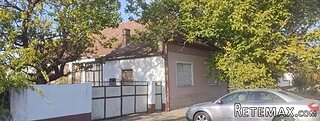
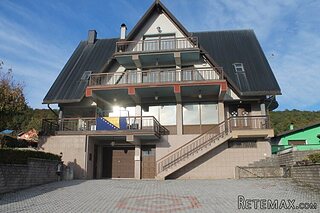
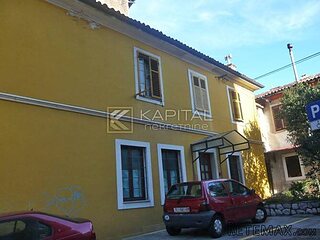
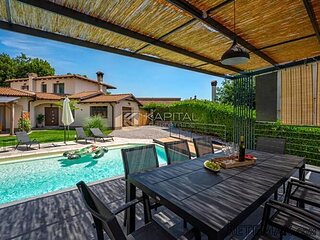
Situated a short walk from the centre of a lively little village in the Ariege and surrounded by villages of historically and cultural interest sits this immaculate 19th century manor. The main house has been fully renovated with taste and is in immaculate condition. There is a second house to renovate which has a completely new roof and could make a fabulous 'gite' or rental cottage or annex for a family member. The land is fenced and used for horses and some of the outbuildings are currently used as a kennels. The property would lend itself to a variety of uses, either as a magnificent family home or business being so well placed.
The main house is entered via the south west facing main door into a spacious hallway with a north east facing door to the rear terrace. Rooms are to left and right with the main stairway in the middle of the hallway, a very classic layout for a prestigious property of the period, with double doors opening to all principal reception rooms. The kitchen has recently been renewed and is fully equipped, and has windows south and west and tiled floors. Opposite the kitchen is the ground floor office with original wooden floor and windows south and east.
The main living room, currently used as an impressive dining room has windows west and double doors to the terrace and an open fireplace. Opposite the living room is the snug/t.v room with a magnificent Napoleon III fireplace and doors to the terrace. To the side of the staircase are two doorways in the panelling, one to the ground floor utility, store and w.c. and the other leading down to the cellar which has the same footprint as the first floor, here is a large wine store, workshop and storage.
The 1st floor bedrooms have been renovated with shower rooms for three, fully equipped with shower, w.c. and basin. Bedroom 5 has been transformed into a walk in dressing room storage but can easily be returned to a simple bedroom. The master bedroom suite has its own superb bathroom accessed via an open hallway. The bathroom is fully equipped and very light with three sets of double windows overlooking the garden, a real spa experience at tree height.
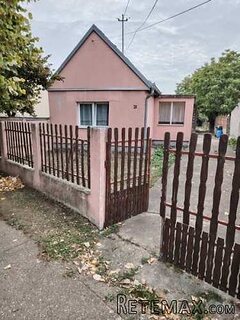
The house to renovate has a ground and first floor with a 50m2 footprint therefore offering 100m2 potential. To the left and right of this are annexes, currently used for the kennels business but with electricity and water they could easily and quickly be transformed to other usages.
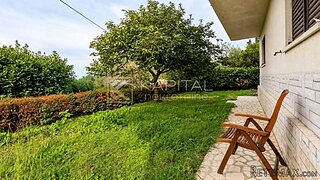
To the north of the main house, with its own dedicated gated entrance is the garage and stable block with insulated stables (5 in total on the land) garage, tractor store and tack room. The garden around the house has rare species of trees and a magnificent centennial oak. to the south east the land gently slopes to the grazing land.
A handsome gentlemans residence with plenty of potential in a beautiful area of SW France with a 400 meter walk to the village.
Caracteristics
* Bedrooms : 4
* surface habitables : 229 m2
* Land surface1200 m2
* Parental suite : 1
* Living room surface : 17 m2
* Levels : 2
* Double glazing
* Office
* Dining room
* Workshop
* Laundry room
* Storeroom
* Dressing
* Land surface : 1200 m2
Distance To Services & Amenities
* Train station : 22 km
* Airport : 70 km
* Highway : 22 km
* Centre : ,5 km
* Shops : ,5 km
* Mall : 10 km
* School : ,5 km
* Montbrun Bocage : 4 km
* Montesquieu Volvestre : 10 km

 Sport Kawasaki Zx6R
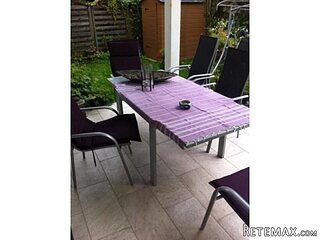 Garten Garnitur mit 6 stapelstühlen
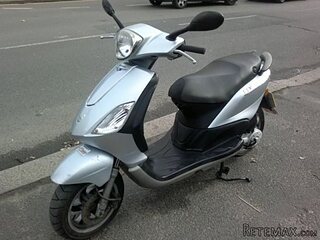 Scooter Piaggio Fly 50, silver
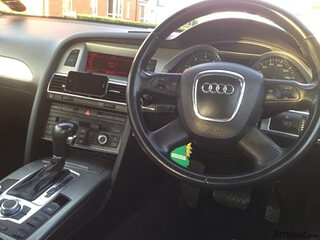 Audi A6 2.0 TDI
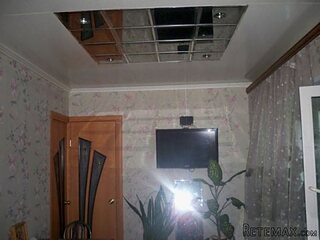 Квартира с ремонтом ,мебелью и техникой
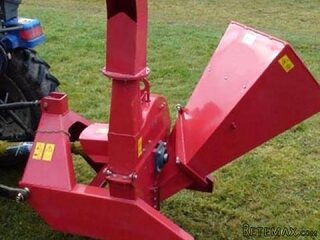 Holzhäcksler Holzschredder + Zapfwelle G
 DELL VOSTRO 200 INTEL CORE 2 DUO 4GB RAM
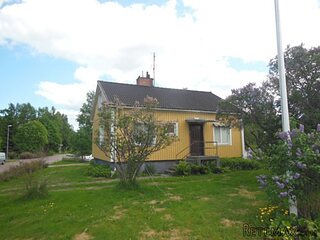 Munkgatan 12, Munkfors
 Jeep Wrangler
 Chevrolet Corvette
 Hörn 1, Lakene, Hagfors
 Ängsstigen 18, Sunnemo, Hagfors
 Nueva promoción está ubicado en una parcel..
 Busserolles (Dordogne) - A gorgeous six be..