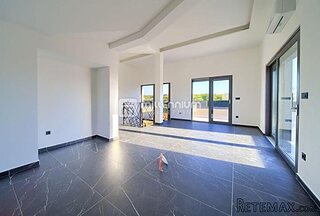
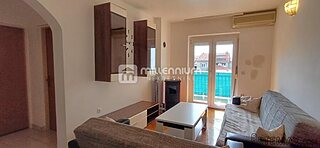
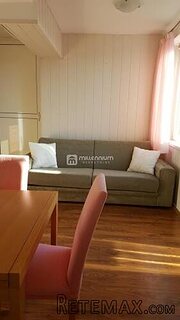
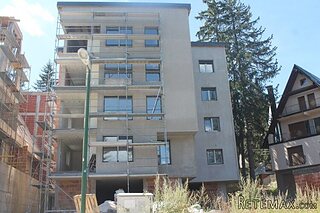
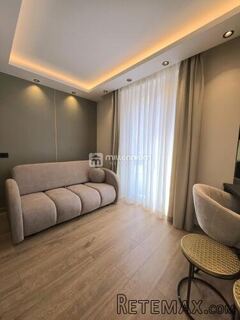
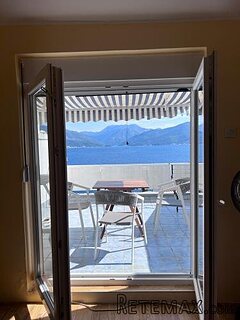
We are pleased to present to the market this well presented top floor apartment located within the popular Shaftesbury development. Situated just off the main Belfast Road, it is convenient for both commuting into Bangor and the main arterial route to Belfast. The property itself benefits from an open plan lounge through to kitchen/dining area, to well proportioned bedrooms and Phoenix gas heating system. There is also access to balcony railing areas via the lounge and both bedrooms. Internal viewing is highly recommended.
* Well Presented Top Floor Apartment
* 1+ Reception & 2 Bedrooms
* Phoenix Gas Fired Central Heating System
* Double Glazed In Oak Wood Frames
* Communal Parking & Gardens
* Three Piece White Bathroom Suite
* Access To Balcony Railing Areas Via Bedrooms & Lounge
Comprises
ENTRANCE HALL:
Wooden entrance door with frosted glass panel, wood laminate flooring, stairs to landing, velux, double panelled radiator
LANDING:
Wood laminate flooring, roofspace access, double panelled radiator. Built-in storage cupboard with single panelled radiator. Separate cupboard with gas boiler unit
OPEN PLAN LOUNGE/KITCHEN 20' 7" x 15' 8" (6.28m x 4.77m)
Wood laminate flooring, aerial point, 2 double panelled radiators, feature arched window with tilt and turn door to balcony area, open plan from lounge area to kitchen/dining area, range of high and low level units, round edged worktops, stainless steel sink with single drainer and mixer taps. Space for fridge, piped for gas cooker, plumbed for washing machine, extractor hood, unit under lighting, part tiled walls.
MASTER BEDROOM: 12' 6" x 8' 6" (3.82m x 2.60m)
Built-in mirrored sliderobes, wood laminate flooring, single panelled radiator. Tilt and turn doors to balcony area
BEDROOM (2): 12' 6" x 9' 6" (3.82m x 2.90m)
Wood laminate flooring, single panelled radiator, tilt & turn door to balcony area
BATHROOM:
Three piece white suite, panelled bath with Mira electric shower over, pedestal wash hand basin, push button WC, tiled splashbacks, tiled floor, extractor fan, single panelled radiator
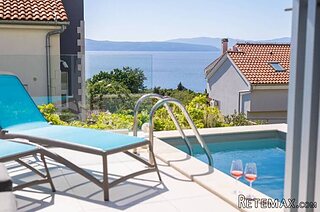
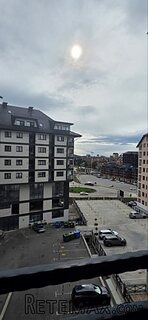
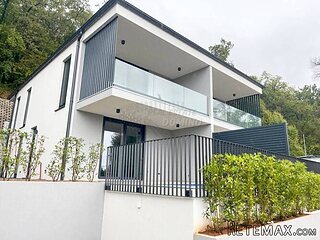
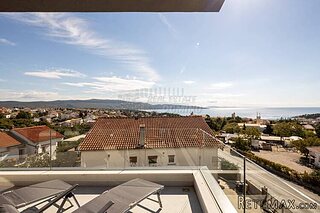
Communal gardens and parking areas. Glass fronted balcony areas with railings and timber decking.
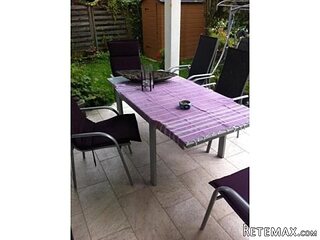 Garten Garnitur mit 6 stapelstühlen
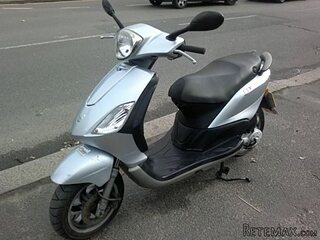 Scooter Piaggio Fly 50, silver
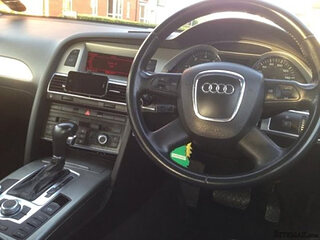 Audi A6 2.0 TDI
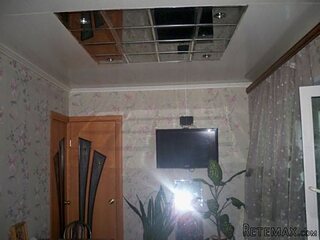 Квартира с ремонтом ,мебелью и техникой
 Holzhäcksler Holzschredder + Zapfwelle G
 DELL VOSTRO 200 INTEL CORE 2 DUO 4GB RAM
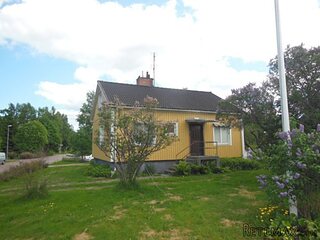 Munkgatan 12, Munkfors
 Jeep Wrangler
 Chevrolet Corvette
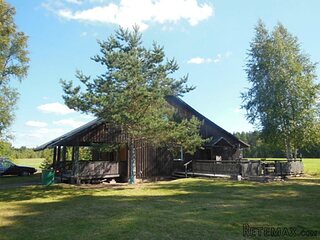 Hörn 1, Lakene, Hagfors
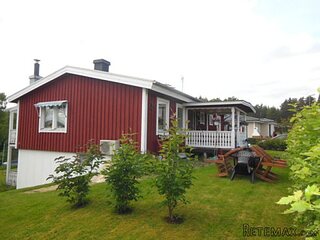 Ängsstigen 18, Sunnemo, Hagfors
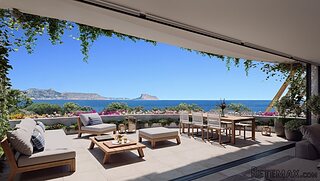 Nueva promoción está ubicado en una parcel..
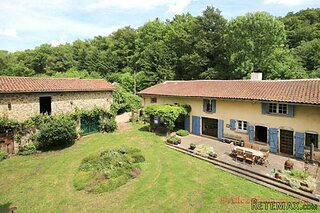 Busserolles (Dordogne) - A gorgeous six be..
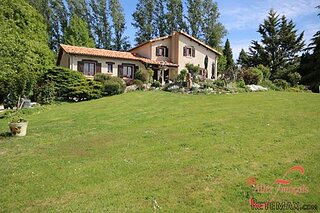 Le Lindois (Charente) - Impressive 4 bedro..