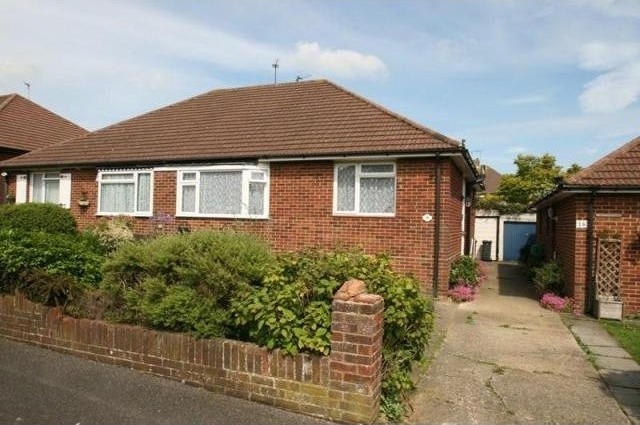
Situated in a small cul-de-sac in Bedhampton this charming 2 bedroom bungalow will make an ideal retirement property. With a good size lounge / diner, fitted kitchen, 2 double bedrooms, conservatory which overlooks the very pleasant gardens. Narrow shared access leads to a garage.
Accommodation
*entrance hall * lounge . dining room * kitchen * conservatory * 2 bedrooms * gas central heating * upvc double glazing where stated * garage via narrow shared drive * potential to extend into roof space as others have done (subject to usual consents)
Description
Covered entrance porch with steps leading to:
ENTRANCE HALL: with radiator, dado rail, coved cornice to ceiling, thermostat for central heating system, alcove with cupboard housing trip box, electric and gas meters. Access to roof space, linen cupboard with slatted shelving, doors to lounge, two bedrooms, kitchen and bathroom.
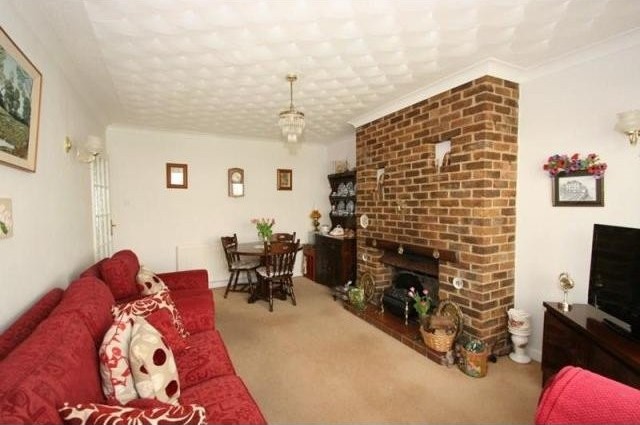
LOUNGE: 16'11" x 11'2" (5.16m x 3.4m) with two radiator, brick faced feature fireplace with tiled hearth, coved cornice to artex ceiling, double French doors and full height glazed windows leading to the conservatory, four wall light points and central ceiling light.
KITCHEN: 10'11" x 9'5" (3.33m x 2.87m) range of fitted floor and wall cupboards with roll edge work surfaces, built in single drainer stainless steel sink unit, gas cooker hob with extractor above and electric oven beneath, built in breakfast bar, space for tall fridge freezer, cupboard housing Vaillant gas fired boiler for the central heating and domestic hot water systems, window and door leading to conservatory, upvc window to side, plumbing for washing machine.
CONSERVATORY: 4'10" x 19'1" (1.47m x 5.82m) brick base with upvc double glazed windows above and upvc French doors leading to the garden.
BEDROOM ONE: 14'8" x 11'2" (4.47m x 3.4m) with radiator, upvc double glazed leaded light overlooking front, picture rail.
BEDROOM TWO: 10'11" x 9'3" (3.33m x 2.82m) with radiator, upvc double glazed leaded light windows to front, coved cornice to artex ceiling.
BATHROOM: white suite comprising of enclosed bath with gold coloured telephone style mixer shower attachment, hot and cold water supply for shower if required, low level w.c, pedestal wash hand basin, upvc double glazed windows with obscured glass to side, coved cornice to artex ceiling, part tiled walls, double radiator.
OUTSIDE AND GENERAL: The front garden comprises of an area of lawn boarded by flower and shrub boarders, shared driveway which leads to the side front door and to garage to rear. The rear garden comprises of an area boarded by flower beds, ornamental pond, rear paved patio ideal for the afternoon and evening sun.

 DELL VOSTRO 200 INTEL CORE 2 DUO 4GB RAM
 Munkgatan 12, Munkfors
 Jeep Wrangler
 Chevrolet Corvette
 Hörn 1, Lakene, Hagfors
 Ängsstigen 18, Sunnemo, Hagfors
 Nueva promoción está ubicado en una parcel..
 Busserolles (Dordogne) - A gorgeous six be..
 Le Lindois (Charente) - Impressive 4 bedro..
 Chalet individual con parcela de terreno d..
 Saint Saud Lacoussière (Dordogne) - Buildi..
 Marval (Haute Vienne) - Stunning barn conv..
 Ste Fortunade (19) - Superb Manor house, p..
 Esta villa, diseñada con una emocionante c..