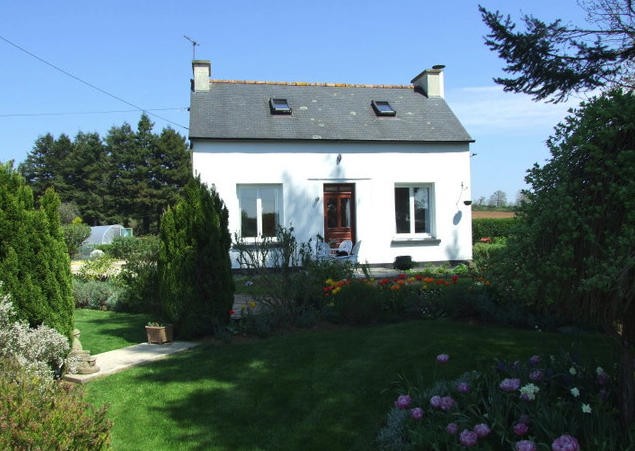
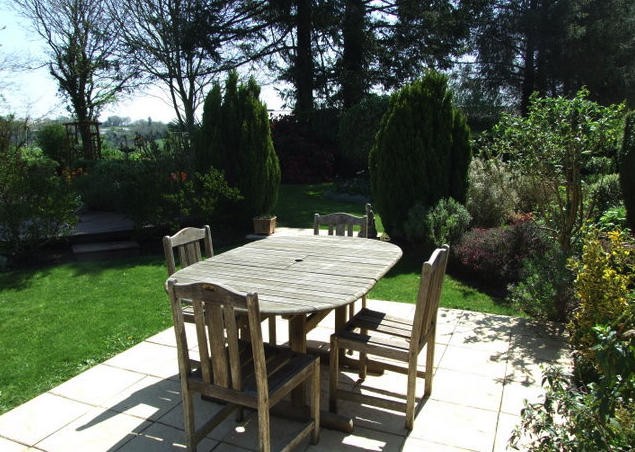
The cottage is traditional in style, but with a bright, contemporary interior that is light and spacious. The garden is established and well-maintained with flower beds, trees and lawn areas. There are also two terraces, a pond and water feature, a veg plot with a poly tunnel. The views stretch out over the fields behind.
Here’s the layout:
Door to Kitchen/Dining Room
SITTING ROOM 3.11 X 4.51 (14.02m2) Original stained wood floor. Enamel wood burner. Smooth painted walls and ceiling. Window overlooking back garden. Double width opening to:
KITCHEN: 4.47 X 4.21 (18.82m2) Fitted beech effect base and wall units. Tiled splash-back. Cream tiled floor. 90cm range style gas cooker –GERMANIA. Window overlooking back garden. Smooth painted walls and ceiling. Electric radiator. White painted and natural stained wood stairs. Space for a table and chairs. Quarter turn stairs to first floor:
LANDING 0.98 x 1.23 (1.18m2) (Floor area 2.98 x 0.96 (2.88m2) Wooden floor. Smooth painted walls and ceiling. Turn left through white painted door into:
BEDROOM 1: 3.20 x 2.06 (6.62m2) floor area 3.20 x 4.62 (14.82m2) Wooden floor. Velux type window overlooking back garden. Window overlooking side of garden. Smooth painted walls and ceiling with beams exposed. Opposite, white painted door to:
BEDROOM 2: 3.21 x 2.06 (6.62m2) floor area 3.20 x 4.62 (14.82m2) Wooden floor. Velux type window overlooking back garden. Smooth painted walls and ceiling with beams exposed.
Stairs to kitchen and door to the right leading to utility room and:
BATHROOM: 3.42 X 3.36 (11.49M2) Window to rear garden. White bath with tiled splash-back. Corner shower cubicle. White pedestal sink. White low level WC. ½ white painted wood panelled ½ smooth painted walls. Smooth painted ceiling with beams exposed. Electric radiator. White painted panelled door to:
UTILITY ROOM: 3.98 x 3.48 (13.85m2) White fitted base and wall units. Terracotta coloured tiled work surface. Terracotta coloured tiled floor. Stainless steel sink unit. Washing machine -CANDY. Freezer – AYA. Cupboard housing the hot water tank. Electricity consumer unit. 2 opaque roof sheets allowing plenty of light. Wooden door opening onto driveway and gardens.
OUTSIDE:
Garden shed/workshop: 3.62 x 3.00 (10.90m2)
Garage: 5.77 x 3.46 (20.00m2)
Gardens with a small pond and water feature. Vegetable plot. Fruit trees.
Two Terraces
Please note: All room sizes are approximate. La Résidence has made every effort to ensure that the details and photographs of this property are accurate and in no way misleading. However, this information does not form part of a contract and no warranties are given or implied.

 70' Scorpion 70 2008
 Zetor 4945
 Vilicar daewoo b 18t
 TELESKOPSKI VILIČAR MERLO 30.7-XS
 Valtra 6400
 RATIONAL KOMBIDÄMPFER SCC 101 WE BJ.2018 M..
 ANKAUF RATIONAL, HOBART, WINTERHALTER, MKN..
 Utovarivač jcb 2cx
 Robinzoni
 turizam
 38' Cabo 38 Express 2008
 Zetor 8441 Proxima
 Belarus 952
 Fendt 308