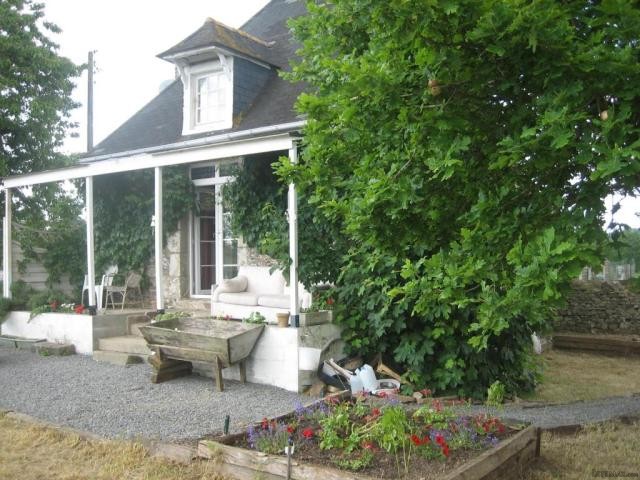
Formerly the toll house for the neighbouring château, this historic property has been fully renovated and consists of two holiday letting properties - the cottage and a self-contained studio apartment making this terrific value. It has garden of more than a third of an acre.
This beautiful cottage has a separate studio apartment and is in Lower Normandy, overlooking fields. The property has been fully renovated and would be ideal as a holiday let or for home-and-income purposes.It has been refurbished over the last 7 years by the present owner and now benefits from double glazed windows, new kitchens and bathrooms and it has also been re-wired. The studio has been successfully rented out for 250€ per week peak season with the owners staying in the cottage, or, when vacant, for a rent of 450€ per week for the entire property.
The comfortable 300 year old stone house is just over 0.5km from the local shop, café and bar. It is equidistant at 7kms from Mortain and St Hilaire-du-Harcouët. The sandy beaches on the west coast of Normandy and the scenic coastal footpaths around the Baie du Mont St Michel are all under an hour’s drive away. The coastal towns and beaches of Northern Brittany are also within easy reach and well worth a day trip. The Golf course near Vire is about 30 minutes’ drive. The house is about 1 hour 20 minutes’ drive from the ferry port at Caen and around 2 hours from both Cherbourg and Le Havre. The nearest airport is at Dinard. One of the largest regional markets in Normandy is held in St Hilaire each Wednesday morning.
The accommodation in the main dwelling consists of:
On the ground floor -
Open plan living room/kitchen/dining room: 5.32m x 5.32m – Exposed stone walls and beams. Convector heater. Fireplace with inset wood-burner. Corner kitchen with range of white base and wall units including display cabinets. Single stainless steel sink with mixer tap. Ample work surfaces. Space for freestanding cooker with extractor fan over. Space for under-counter fridge. Cupboard with space and plumbing for washing machine. Built-in bookshelving.
On the first floor -
Bedroom 1: 3.7m x 3.48m – Hot water cylinder. Convector heater. Saloon doors to -
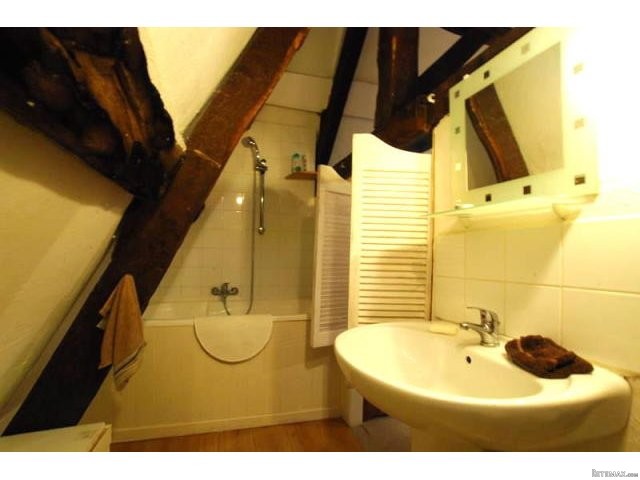
En-suite bathroom: 1.64m x 0.97m – Bath with mixer/shower tap adjustment and tiled surround. Pedestal hand basin. WC. Exposed beams. Sloping ceiling.
The accommodation in the studio consists of:
Independent access from rear of the property -
Living space : 25m2 – Exposed beams, stone and wood panelled walls. Tiled floor. Convector heater. Built-in wardrobe. Kitchen area with range of white base units and display wall units. Inset ceramic sink and mixer tap. Solid wood worktops with tiled splash-backs. Space for freestanding cooker with extractor fan over. Electricity meter. Cupboard housing hot water cylinder. Inset spotlights.
Shower room : Shower with tiled surround Pedestal hand basin. WC. Extractor fan. Heated towel rail. Exposed stone walls.
Outside:
There is a gravel parking area for the studio and another for the cottage. The garden is lmainly lawn with a gravel terrace. There is a covered veranda to the front of the cottage with seating area. There are 2 fully fenced paddocks of approximately 300m2 and 1,000m2.
Services:
Mains water, telephone and electricity are connected. Drainage to a septic tank. Electric heating. Broadband internet connection.

 Belarus 952
 Fendt 308
 John Deere 5720
 Sport Kawasaki Zx6R
 Garten Garnitur mit 6 stapelstühlen
 Scooter Piaggio Fly 50, silver
 Audi A6 2.0 TDI
 Квартира с ремонтом ,мебелью и техникой
 Holzhäcksler Holzschredder + Zapfwelle G
 DELL VOSTRO 200 INTEL CORE 2 DUO 4GB RAM
 Munkgatan 12, Munkfors
 Jeep Wrangler
 Chevrolet Corvette
 Hörn 1, Lakene, Hagfors