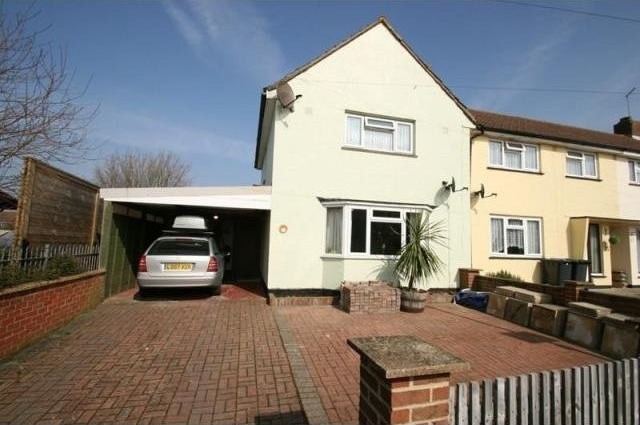
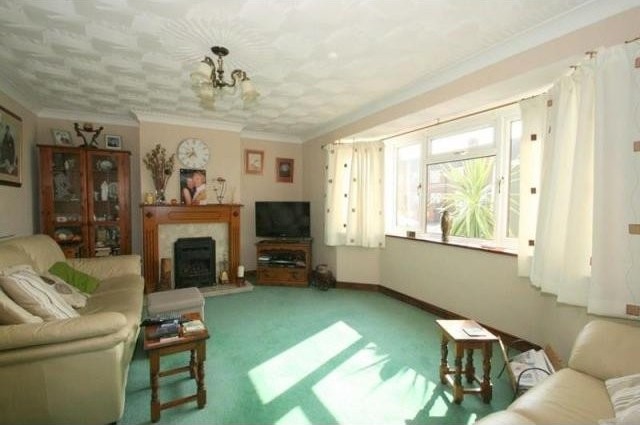
Set in lovely gardens approximately 75' in length this extended 2 bedroom house at the end of a small cul de sac siding onto Trosnant school. With a wide plot offering under cover parking and good off street parking, a bright large lounge, conservatory / dining room extension, 5m x 5m timber cabin.
Accommodation
* entrance hall * lounge * kitchen * conservatory/dining room * 2 bedrooms * bathroom * 75' rear garden * covered parking and further off street parking * wood cabin to garden and further large storage shed * gas fired central heating * upvc double glazed windows to house* wood double glazed windows to conservatory
Description
ENTRANCE HALL: approached via hardwood front door with stain glass insert, double radiator, tiled flooring, stairs to first floor with under stairs storage cupboard with under stairs area, doors to lounge kitchen and conservatory/dining room.
LOUNGE: 16'5" X 12'4" (5m X 3.76m) into bay with upvc double glazed windows to front, radiator, coved cornice to artex ceiling, coal affect gas fire set in fireplace with wood surround.
KITCHEN: 10' X 9'11" (3.05m X 3.02m) Matching range of floor and wall cupboards with rolled edged work surfaces, single drainer one and half bowl sink unit with mixer tap, gas cooker hob with split level oven, pull out extractor, space and plumbing for washing machine, space for fridge freezer, part tiled walls and tiled floor, cupboard housing boiler for the central heating system, coved cornice to flat ceiling.
CONSERVATORY/DINING ROOM: 13'3" (4.04m) X 10' (3.05m) maximum measurement with double radiator, laminate flooring, brick base with double glazed windows above and double glazed French doors leading to decked patio and garden.
First floor:
LANDING: with access to roof space, upvc double glazed window to side, doors to bedroom one,two and bathroom.
BEDROOM ONE: 16'5" (5m) into wardrobes by 9'8" (2.95m) range of fitted wardrobes with sliding doors to one wall, radiator, upvc double glazed window overlooking front, coved cornice to ceiling.
BEDROOM TWO: 11'6" X 10'1" (3.51m X 3.07m) into door recess narrowing to 8'2" (2.49m) radiator, upvc double glazed window overlooking garden, built in cupboard with double doors and storage above, further built in cupboard with storage above.
BATHROOM: enclosed bath with shower above, pedestal wash basin, low level w.c, part tiled and part panelled walls, laminate flooring, upvc double glazed window with obscured glass to rear, useful over stairs linen cupboard, double radiator, extractor fan.
OUTSIDE AND GENERAL:
Front Garden comprises of block paved driveway providing off street parking for approximately three to four cars including a car port for one car, security lighting. Please note the front fence panels are removable to help with the parking. Side gate leads to:
The Rear Garden is approximately 75' from rear of conservatory, comprising of an area of decking leading to paved pathway, area of lawn boarded by flower beds, hedging to one side. To the rear is large utility area, comprising of further decked area which leads to a
5m x 5m timber cabin with three power points and two lights, double glazed window to side and to front, French doors leading to the decked area.
Further storage shed, measuring 5mtrs by 2.6mtrs externally, further paved area to the rear with covered storage area. ,

 Renault Captur 1.5 DCi
 Dacia Sandero 1.5 DCi
 Ford Focus 1.5 TDCi ST-Line
 Ford EcoSport 1.0
 Citroen C4 1.2 Feel
 Fiat Punto 1.3 JTD
 Volkswagen Golf R Auto 2.0 DSG
 Fiat 500 Lounge 1.2
 Korzo- poslovni prostor za trgovinu !
 Otok Krk, Vrbnik, 288.30m2, fenomenalna ku..
 Pula, centar - 1. kat, 2 spavaće, 2 kupaon..
 Mošćenička draga- Brseč, građevinsko zemlj..
 Privlaka, apartman S5 sa krovnom terasom/b..
 Trimer Stihl FS 90 4-mix