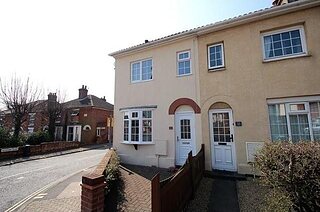
A delightful town centre end of terrace cottage that has been meticulously maintained by the current owner over the last 20 years. The home features two double bedrooms, first floor bathroom and off street parking. An early viewing is highly recommended.
Accommodation
* town centre location * lounge * dining area * refitted kitchen/breakfast room * 2 double bedrooms * white bathroom suite * south westerly facing rear garden * parking space to the rear * UPVC double glazing * gas radiator heating * EPC rating D *
Description
This period cottage is situated in an ideal town centre location with all amenities close to hand. The property has been lovingly maintained over many years and still retains all the character of a period home. Improvements that have been made over recent years include new double glazing (2014), new thermal rendering to the outside, loft insulation and a modern fitted kitchen. A parking space to the rear is an additional benefit and one that is unusual for this type of property so we highly recommend an internal viewing to appreciate this quality home.
UPVC part glazed front door opening to:-
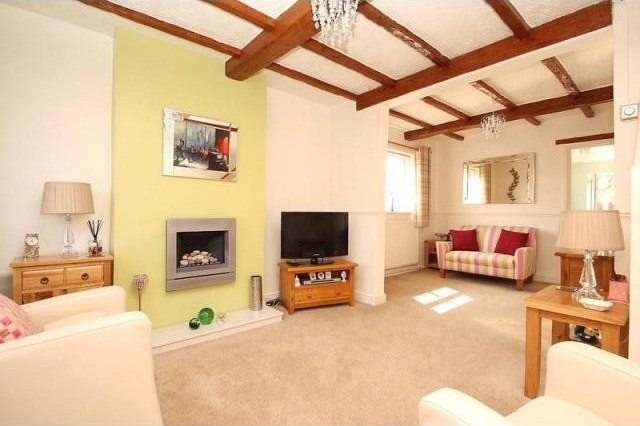
Lounge Area: 3.34m x 2.73m (10' 11" x 8' 11") UPVC double glazed bay window to front elevation, stairs to first floor, contemporary gas fire with marble hearth, radiator, exposed beams, opening to:-
Dining Area: 3.72m x 2.69m (12' 2" x 8' 10") UPVC double glazed window to side elevation, under stairs storage cupboard, radiator, dado rail, exposed beams, door to:-
Kitchen/Breakfast Room: 4.72m x 2.51m (15' 6" x 8' 3") UPVC double glazed window to side and UPVC door to rear garden, fitted with a range of contemporary gloss units comprising base and drawer units with roll edged work top surfaces over, eye level storage cupboards, single drainer sink unit with mixer tap over, four ring gas hob, integrated eye level double electric oven, space for tall fridge freezer, space and plumbing for washing machine, wall-mounted Baxi gas combination boiler, space for breakfast table and chairs, radiator, tile effect flooring.
First Floor Landing: Access to loft, doors to:-
Bedroom One: 3.79m x 3.39m (12' 5" x 11' 1") Two UPVC double glazed windows to front elevation, fitted wardrobes with mirror fronted sliding doors, further fitted storage cupboard, radiator.
Bedroom Two: 4.71m x 2.54m (15' 5" x 8' 4") Dual aspect room with UPVC double glazed windows to side and rear elevations, radiator, loft access, dado rail.
Bathroom: 2.64m x 1.86m (8' 8" x 6' 1") UPVC obscured double glazed window to side, white suite comprising panelled bath with shower over, low level flush WC, pedestal wash hand basin, radiator, panelled and tiled walls.
Outside: The front garden is brick paved with a garden wall and fence. To the rear of the property, accessed from Western Road is off road parking for one vehicle. A garden gate then opens to the rear garden. This is paved for low maintenance and is enclosed by panelled fencing. A timber garden shed is to remain and the garden enjoys a south westerly aspect.
EPC Rating: D (67).

 Renault Captur 1.5 DCi
 Dacia Sandero 1.5 DCi
 Ford Focus 1.5 TDCi ST-Line
 Ford EcoSport 1.0
 Citroen C4 1.2 Feel
 Fiat Punto 1.3 JTD
 Volkswagen Golf R Auto 2.0 DSG
 Fiat 500 Lounge 1.2
 Korzo- poslovni prostor za trgovinu !
 Otok Krk, Vrbnik, 288.30m2, fenomenalna ku..
 Pula, centar - 1. kat, 2 spavaće, 2 kupaon..
 Mošćenička draga- Brseč, građevinsko zemlj..
 Privlaka, apartman S5 sa krovnom terasom/b..
 Trimer Stihl FS 90 4-mix