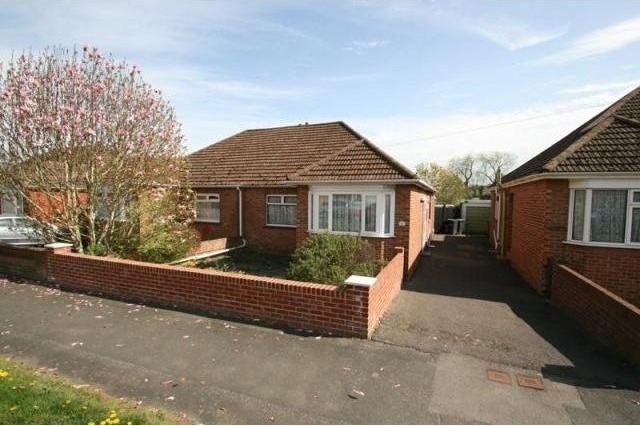
ALL OFFERS TO BE IN BY 5TH MAY. A great project, a semi detached bungalow requires updating but has many benefits and great potential for extension if required. With approximately 65' open aspect south facing garden, 2 double bedrooms, lounge, sun lounge, kitchen, bathroom, Upvc dg.
Accommodation
* entrance porch * entrance hall * lounge* two double bedrooms * bathroom * sun lounge * 65' south facing rear garden * no forward chain *
Description
For sale by informal tender to be delivered to Chapplins Havant by midday Tuesday May 5th. Forms available from our office. All agents costs being paid by the vendor.
ENTRANCE PORCH: approached by sliding door, upvc double glazed door with obscured glass leading to:
ENTRANCE HALL: storage heater, coved cornice to ceiling, doors to two bedrooms, lounge, kitchen and bathroom.
LOUNGE: 13'6" x 12'1" (4.11m x 3.68m) storage heater, upvc sliding double glazed doors leading to the garden, brick built fire place.
SUN LOUNGE: 12'2" x 7'8" (3.71m x 2.34m) with brick built base, upvc double glazed windows above to 2 walls, electric wall heater.
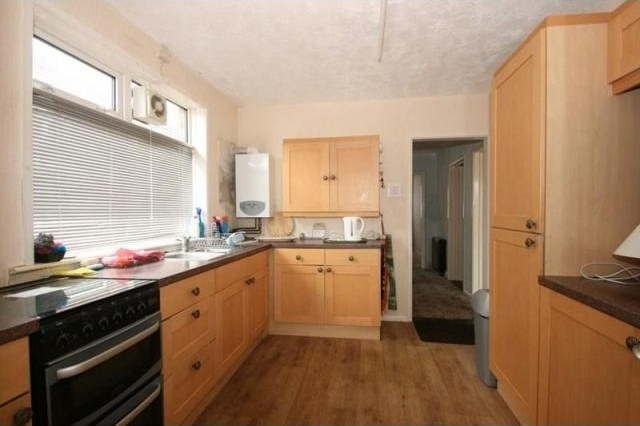
KITCHEN: 10'5" X 9'7" (3.18m X 2.92m) range of modern floor and wall cupboards, single drainer one and half bowl sink unit, work surface, upvc double glazed window to side, space for cooker, door leading to sun lounge.
BEDROOM ONE: 12'2" x 12'1" (3.71m x 3.68m) upvc double glazed window to front, storage heater.
BEDROOM TWO: 11'11" x 9'7" (3.63m x 2.92m ) storage heater, upvc double glazed windows to front.
BATHROOM: white suite comprising of enclosed bath, pedestal wash basin, low level w.c, fully tiled walls, upvc double glazed window with obscured glass to side, access to roof space.
OUTSIDE AND GENERAL: The front garden comprises of a paved area boarded by walling, shared driveway to the side. The rear garden, approximately 65' in length comprises of a paved patio, central pathway boarded by lawn to each side with established shrub boarders, two garden sheds.
Agents note: At the end of the driveway the property next door has a garage, however the way the current extension has been positioned this does not allow for the same for number 40, although this could be demolished and further parking can be arranged. The rear garden is approximately south facing.

 60' Hatteras 60 Motor Yacht 2009
 50' Viking 50 Motoryacht 1991
 23' Polar 2300 Walkaround 2005
 48' Fountain 48 Express Cruiser 2007
 88' Broward Raised Pilot House 1999
 39' Beneteau 393 2002
 34' Hatteras 34 Sportfish 1961
 28' Sea Ray 280 Sundancer 1990
 38' Duffy 38 2003
 33' Regal 3300 Bowrider 2018
 23' Pursuit 235 Dual Console 2018
 55' Viking 55 Convertible 2013
 50' Sunseeker Manhattan 50 2006
 44' Carver 43 Super Sport 2007