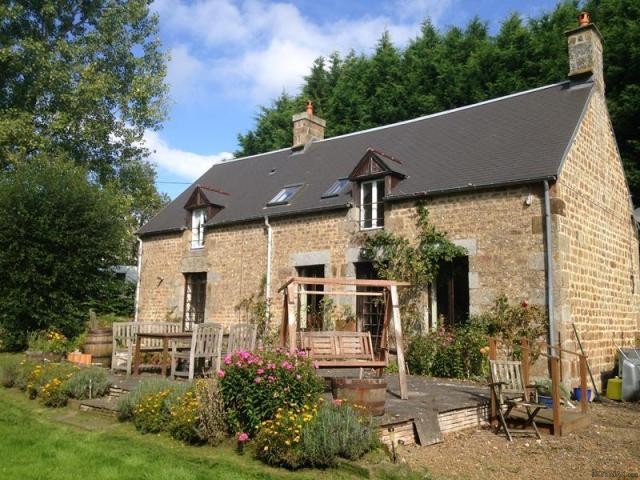
This detached 2 bedroom/2 bathroom, stone house is situated amidst beautiful countryside, with a pretty garden, small stream and pond, within walking distance of a leisure lake and golf club, making it an ideal holiday home or holiday letting property.
This property is situated in the south of the department of Calvados and stands in a quiet, sought-after, position within ½ km of the popular leisure, Lac de la Dathée. There is also an 18 hole golf course within a couple of minutes’ drive. Stunning walks start near the property and can be continued on to the Lake and further west to the Saint-Sever Forest. The property is a 5 minute drive from the town of Vire with all amenities and a mainline train service to Paris, and about an hour’s drive south from the port of Ouistreham, Caen , the landing beaches and an hour inland from the breathtaking bay of the Mont St Michel to the west.
The accommodation consists of:
On the ground floor -
Open plan living space :
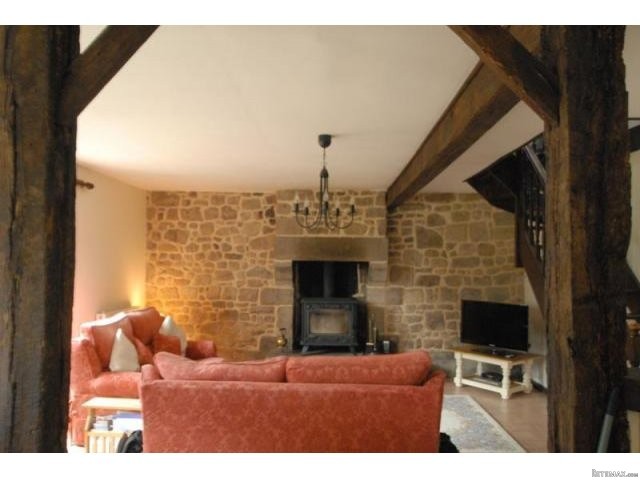
Living room : 5.42m x 5.22m – Exposed stone wall and beams. Granite fireplace with wood-burner. Tiled floor.
Kitchen/dining room : 5.22m x 2.49m – Range of built-in base units with tiled worktops and inset sink with mixer tap. 4 ring hob (3 gas and 1 electric) and electric oven.
On the first floor -
Landing : Wooden floor. Exposed beams. Exposed stone wall.
Bedroom 1 : 4.3m x 4.12m – Wooden floor. Exposed beams. Door to -
En-suite shower room : 2.19m x1.36m – Wooden floor. Corner shower. Vanity unit with mirror over. WC.
Bathroom : 2.27m x 1.95m – Bath with fully tiled surround and shower over. Vanity unit. WC. Built-in shelving.
Bedroom 2 : 4.12m x 3.49m – Cathedral ceiling with exposed beams and exposed stone wall.
OUTSIDE :
Attached to the property is a Utility Room (5.26m x 3.58m). Built-in cupboards. Plumbing for washing machine. Sink unit. This room could be incorporated into the main living accommodation.
The garden surrounds the property. Entrance to the property is via double wooden gates which lead to a gravel parking and turning area. The garden is mainly lawn with mature trees and shrubs.
SERVICES :
Mains water, telephone and electricity are connected. Drainage is to a septic tank. Gas-fired central heating. Double-glazed windows.

 Toyota Yaris 1.5 Life
 Peugeot 3008 1.6eHDi
 Renault Megane 1.6
 Nissan Qashqai 1.6 Acenta
 Opel Astra 1.6 CDTi
 Honda Civic 1.8 VTEC
 Nissan Qashqai 2.0 Acenta
 Seat Ibiza 1.6
 Mercedes A-class 180 D AMG-Line
 Renault Captur 1.5 DCi
 Dacia Sandero 1.5 DCi
 Ford Focus 1.5 TDCi ST-Line
 Ford EcoSport 1.0
 Citroen C4 1.2 Feel