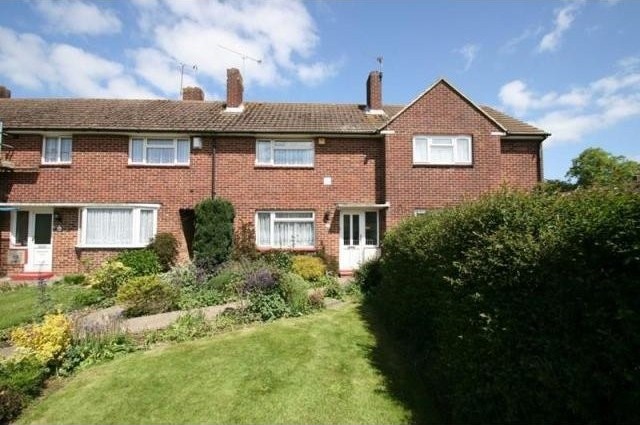
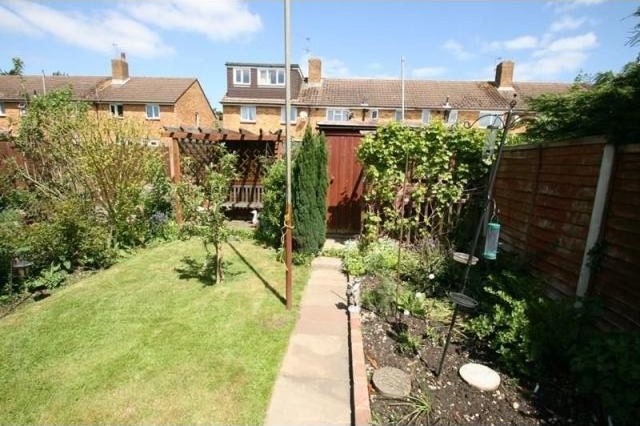
With lovely well tended gardens to front and rear this will make a great first time buy. Situated with a green to front giving an attractive outlook, this is a 2 bedroom house with an 18' kitchen / dining room, lounge with feature fireplace, useful loft room, gas fired ch and upvc double glazing.
Accommodation
* entrance hall * lounge * kitchen/dining room * utility room * shower room * two bedrooms * loft room * upvc double glazing * gas fired central heating *
Description
ENTRANCE HALL: approached via upvc door with obscured double glazed leaded light insert, upvc double glazed leaded light side screen, radiator, two under stairs storage cupboards,one housing meters and fuse box. Doors to kitchen and to lounge.
LOUNGE: 12'11" x 12'1" (3.94m x 3.68m) upvc double glazed window overlooking front, coal affect gas fire set in marble fireplace with wood surround, dias to either side with cupboards beneath, coved cornice to ceiling, double radiator.
KITCHEN/DINING ROOM: 18'2" x 7'1" (5.54m x 2.16m) range of matching floor and wall cupboards with work surfaces, built in single drainer one and half bowl stainless steel sink unit with mixer tap, gas cooker hob with extractor above, split level oven and grill, radiator, space for table and chairs, upvc double glazed window overlooking rear and upvc door leading to :
LEAN TOO / UTILITY ROOM: 7'5" x 6'4" (2.26m x 1.93m) Worcester gas fired boiler, plumbing for washing machine and dishwasher, power and light, upvc window overlooking rear garden, upvc door with obscured glazed insert leading to the garden.
FIRST FLOOR LANDING: thermostat for central heating system, doors to bedrooms one and two and shower room.
SHOWER ROOM: shower cubicle with fitted Mira shower, pedestal wash basin, low level w.c, radiator, panelled walling, upvc double glazed window with obscured glass to rear.
BEDROOM TWO: 11'9" x 10'2" (3.58m x 3.1m) radiator, upvc double glazed window overlooking rear.
BEDROOM ONE: 14'10" (4.52m) into wardrobe space by 10' (3.05m) upvc double glazed window overlooking front, radiator, fitted wardrobes to one wall with two double louvered doors, louvered door leading to stairs to loft room.
LOFT ROOM: 18'5" x 10'9" (5.61m x 3.28m) double radiator, telephone point, Velux window, panelled ceiling, range of cupboard drawers. Please note the loft room has not been altered with building regulations or planning approval.
OUTSIDE AND GENERAL: The gardens of the property are an attractive feature having being well maintained and landscaped. The front garden comprises of a entrance path with area of lawn boarded by well tended and attractive flower and shrub beds with shared side access leading to the rear garden. The rear garden comprises of a paved patio boarded by trellising, which leads to further paved pathway bordered by area of lawn and flower borders leading to wooden garden shed and pagoda, brick built garden shed/workshop.

 Marval (Haute Vienne/Dordogne Border) - Re..
 Nr Rocamadour (Lot) - An excellent tourist..
 Istra zemljište za prodaju 4.047 m2
 Kupujem stan ili kuću
 Zagreb, Dugave, pekara ili fast food, 97m2..
 Toyota Yaris 1.5 Life
 Peugeot 3008 1.6eHDi
 Renault Megane 1.6
 Nissan Qashqai 1.6 Acenta
 Opel Astra 1.6 CDTi
 Honda Civic 1.8 VTEC
 Nissan Qashqai 2.0 Acenta
 Seat Ibiza 1.6
 Mercedes A-class 180 D AMG-Line