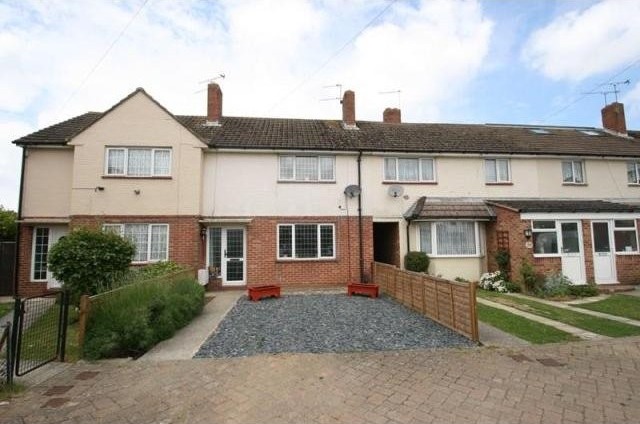
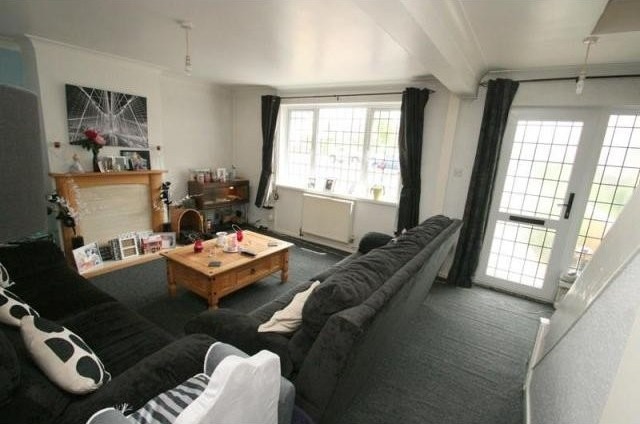
A 2 double bedroom middle terrace family home offering bright and spacious accommodation with an 18'4" x 12'10" lounge, 18'4" x 7'10" breakfast room, gas fired central heating, double glazing and benefiting from an L shaped rear garden measuring 80' x 45"
Accommodation
* living room * kitchen/breakfast room * two double bedrooms * family bathroom * double glazing * gas fired central heating * 80' x 45" back garden * no forward chain *
Description
COVERED ENTRANCE: with upvc sealed unit double glazed front door, outside meter box, outside light opening to:
LIVING ROOM: 18'4" x 12'10" (5.59m x 3.91m) with leaded light upvc sealed unit double glazed window overlooking front, two radiators, under stairs storage cupboard housing fuse box, stairs leading to first floor and door to:
KITCHEN: 18'4" x 7' (5.59m x 2.13m) incorporating a stainless steel single drainer sink unit inset in laminated roll edge work surfaces with units at eye and base level, space for cooker, space for full height fridge freezer, space and plumbing for automatic washing machine, breakfast bar with radiator, coved and flat ceiling, tiled flooring, wall mounted gas fired boiler supplying domestic hot water and central heating, upvc sealed unit double glazed door and sliding patio doors leading to rear garden.
From living room stairs leading to:
FIRST FLOOR LANDING: with access to loft area, power point, and doors to:
BEDROOM ONE: 12' (3.66m) to the front of full width built in mirrored wardrobes by 9'11" (3.02m) leaded light upvc sealed unit double glazed window overlooking front, radiator, built in single wardrobe, coved and textured ceiling.
BEDROOM TWO: 10'1" x 11'5" (3.07m x 3.48m) with wardrobe recess, radiator, leaded light upvc sealed unit double glazed window overlooking rear garden and ceiling mounted spotlights.
BATHROOM: comprising corner panel enclosed bath pedestal wash hand basin, close couple w.c, fully tiled walls, radiator, frosted upvc sealed unit double glazed window.
OUTSIDE AND GENERAL: The property is situated in a small cul de sack with parking spaces to the front for general parking. The front garden itself has been laid to shingle for ease of maintenance with pathway leading to front door and covered side passage giving access through to the rear garden.
The rear garden patio area adjoining the property with brick built storage shed, outside tap. The garden itself is L shaped and prominently laid to lawn enclosed by panel fencing and measures 80' x 45" (24.38m x 45) maximum measurements.
Agents Note:
The current owners have a licence for rear access from the local council. Any buyer will need to enter into their own agreement with the council to have access granted. We understand that the current costs are Pedestrian access at £80.00 per annum or Motor Vehicle/Pedestrian access at £200.00 per annum.
Subject to this access agreement it may be possible to erect a garage in the rear garden subject to any normal consents.

 Marval (Haute Vienne/Dordogne Border) - Re..
 Nr Rocamadour (Lot) - An excellent tourist..
 Istra zemljište za prodaju 4.047 m2
 Kupujem stan ili kuću
 Zagreb, Dugave, pekara ili fast food, 97m2..
 Toyota Yaris 1.5 Life
 Peugeot 3008 1.6eHDi
 Renault Megane 1.6
 Nissan Qashqai 1.6 Acenta
 Opel Astra 1.6 CDTi
 Honda Civic 1.8 VTEC
 Nissan Qashqai 2.0 Acenta
 Seat Ibiza 1.6
 Mercedes A-class 180 D AMG-Line