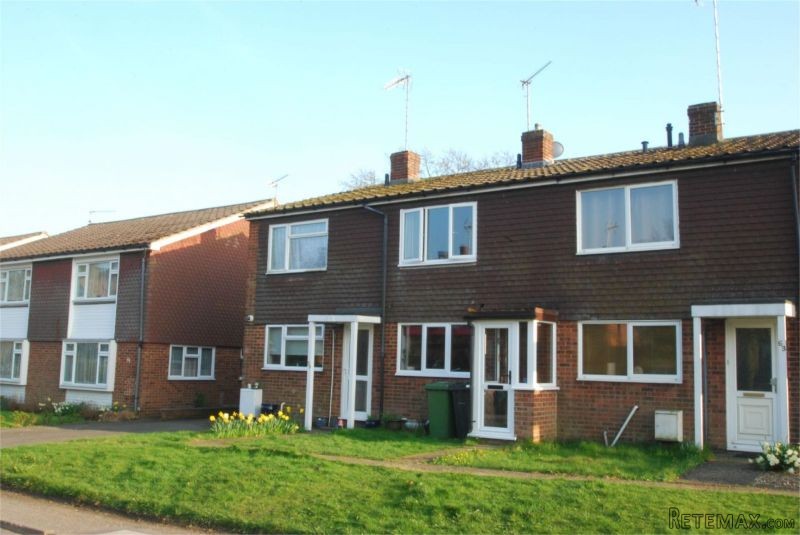
Two Bedroom Terraced House
19ft Living Room
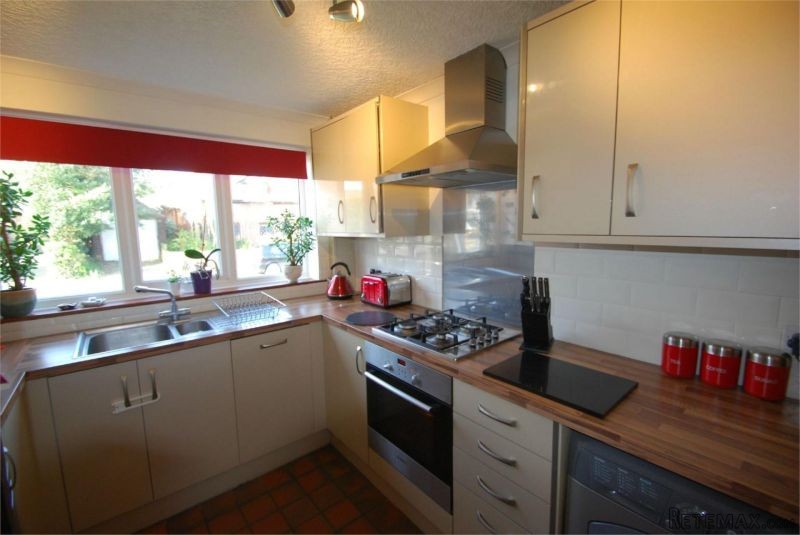
Modern Fitted Kitchen
25ft Courtyard Garden
Garage To Rear
Walking Distance Of Village Centre
Recently Fitted Double Glazing
Energy Efficiency Rating E
Lenham is a well served village with a full range of local amenities. There is also a mainline railway station, with access to both Ashford and London. The M20 motorway is also found approximately five miles away.
On leaving the office turn left out of the village along the High Street. This property is found after approximately 300 metres on the left hand side just after the Fire Station.
Porch
Door to:
Hall
Meter cupboard. Glass door to:
Living Room
19' 7" max x 11' 10" (5.97m x 3.61m). Double glazed window to rear. Double glazed glass door to rear. Stairs to first floor. Part exposed brick wall. Gas point. Shelving. TV point. Radiator.
Kitchen
11' x 8' 2" max (3.35m x 2.49m). Double glazed window to front. Range of base and wall units. Stainless steel double sink unit. Integrated electric oven and gas hob with stainless steel extractor over. Space for fridge and freezer. Plumbing for washing machine. Tiled floor. Wall mounted boiler.
Landing
Access to loft.
Bedroom One
11' 10" x 10' (3.61m x 3.05m). Double glazed window to front. Double cupboard. Radiator. Vaulted ceiling.
Bedroom Two
11' 2" x 11' 10" (3.40m x 3.61m). Double glazed window to rear. Radiator. Cupboard overstairs.
Bathroom
Double skylight. White suite of low level WC, pedestal hand basin and P shaped panelled bath. Separate shower attachment and glass screen with part tiled walls. Chrome heated towel rail.
Front
Small area of lawn to front. Path to front door. Hard standing area for bins.
Rear
Approximately 25ft in length to garage plus pathway. Courtyard patio garden with shrub beds. The garage is found to the bottom of the garden. Pedestrian gate to the rear.
Garage
Power and lighting. Door to side. Up and over door. The garage is accessed via Croft Gardens.

 Ford EcoSport 1.0
 Citroen C4 1.2 Feel
 Fiat Punto 1.3 JTD
 Volkswagen Golf R Auto 2.0 DSG
 Fiat 500 Lounge 1.2
 Korzo- poslovni prostor za trgovinu !
 Otok Krk, Vrbnik, 288.30m2, fenomenalna ku..
 Pula, centar - 1. kat, 2 spavaće, 2 kupaon..
 Mošćenička draga- Brseč, građevinsko zemlj..
 Privlaka, apartman S5 sa krovnom terasom/b..
 Trimer Stihl FS 90 4-mix
 Multifunkcionalni Marketplace Retemax s ve..
 Zemljište u Barbarigi s potencijalom
 Banjole! Trosoban stan u novogradnji! 5 mi..