
Voitures et camions
4.204 annonces
Ouvrir Voitures et camions →4.204 annonces actives
Voitures4.052
Pièces pour voitures66
Motos et cyclomoteurs37
Pièces pour motos3
Camions11
Pièces pour camions1
Véhicules utilitaires13
Pièces pour véhicules utilitaires0
Camping-cars4
Équipement pour voitures7
Véhicules de collection5
Équipement pour motos0
Équipement pour camions0
Équipement pour véhicules utilitaires1
Services et magasins3
Échange/Recherche1
Immobilier
484.833 annonces
Ouvrir Immobilier →484.833 annonces actives
Terrains à bâtir26.700
Terrains agricoles780
Locaux commerciaux19.653
Maisons préfabriquées38
Appartements70.689
Maisons184.856
Garages et parkings221
Chambres116
Appartements82.287
Maisons de vacances1.937
Hôtels784
Villas77.519
Restaurants124
Autres18.253
Hôpitaux, bureaux de poste3
Fermes et terrains873
Machines et outils
346 annonces
Ouvrir Machines et outils →346 annonces actives
Marketplace
Ferme et chevaux13
Art et artistes62
Antiquités20
Santé et médecine121
Vêtements et habillement70
Téléphones mobiles215
Hôtels, voyages, tourisme18.425
Animaux de compagnie et autres animaux1.951
Pour enfants et bébés14
Nautisme et aviation24.221
Ordinateurs et électronique197
Services1.393
Livres et magazines6
Instruments de musique54
Emploi2.533
Maison et jardin411
Sports et fitness115
Rencontres146
Audio, vidéo, photo77
Divertissement23
Tous les autres298
Mot de passe oublié ?
Vous n'avez pas de compte ? S'inscrire
Top
 Buick
Buick
1.000 EUR
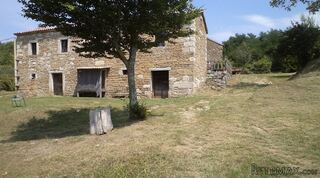 Istra – 12.233 m² prostrano zemljište, mir..
405.000 EUR
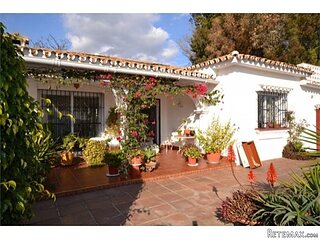 Cancelada, Marbella-Estepona, , 4..
260.000 EUR
 Empfangsmitarbeiter (m/w)
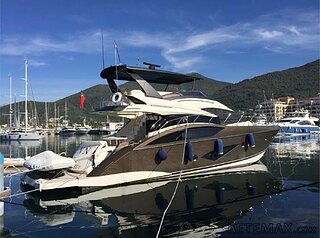 63' Marquis 2013
1.196.600 EUR
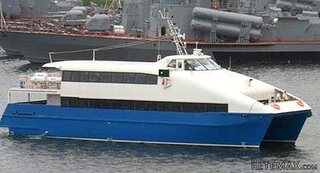 93' Custom 93' Fast Ferry 2011
2.243.700 EUR
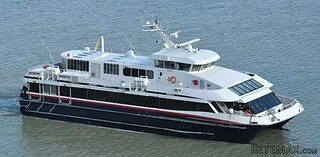 103' Custom Fast Catamaran Ferry 2002
2.077.500 EUR
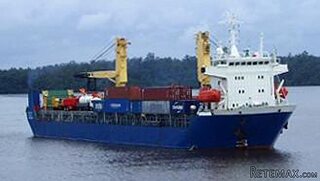 341' Custom Geared RoRo Cargo Ships 1..
1.205.000 EUR
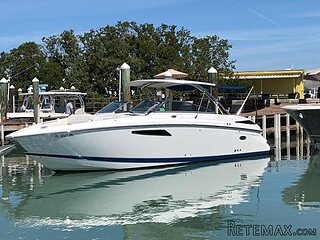 33' Cobalt 336 2013
124.600 EUR
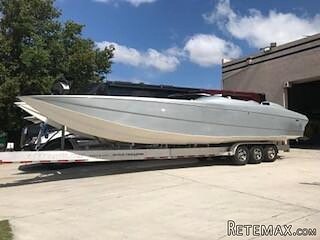 36' Nor-Tech 3600 Supercat 2005
137.100 EUR
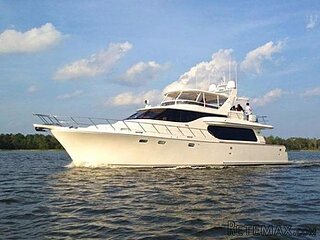 68' Symbol 2005
747.500 EUR
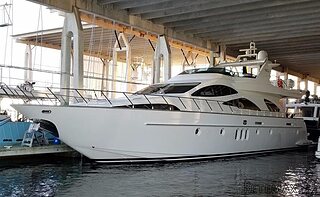 80' Azimut 80 Carat Flybridge 2006
1.062.800 EUR
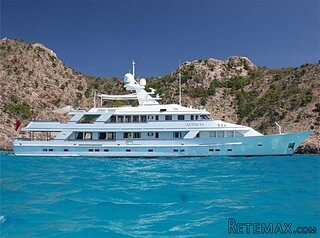 159' Feadship 1987
4.981.800 EUR
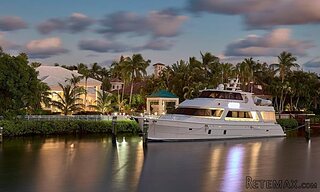 77' President Custom 750 Enclosed Bri..
1.824.000 EUR
2 Bedroom Village House For Sale
Localisation
Europe › France › Poitou-Charentes
Date d'ajout: 13.04.2015 à 16:30
Date d'expiration: 27.06.2031 à 12:58
Nombre de vues: 163
ID de l'annonce 24752
Caractéristiques techniques
Destination
Vente
Chambres
2
Description
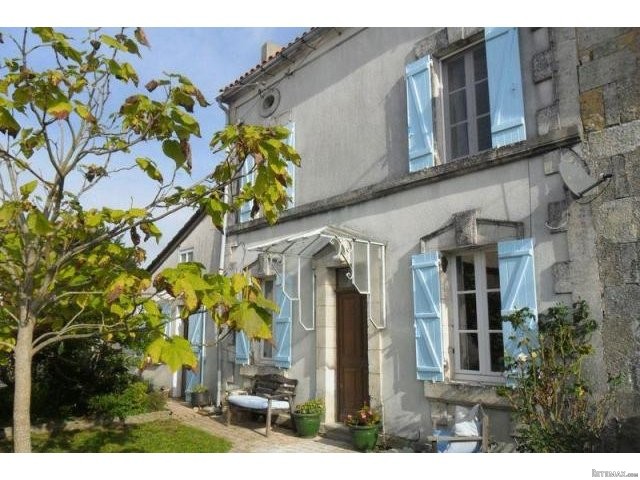
This light and spacious village house would be ideal as either a main residence or a lock-up-and-leave holiday home. With 0.8 acres of land, it has a sunny garden at the front of the house as well as a separate enclosed garden with a large barn and workshops. It benefits from mains drainage.
Very much part of the village, this lovely 2 bedroom, 2 bathroom house is attached to the neighbouring property and very comfortably appointed. Having been well maintained and improved, it retains character features such as wooden floors, beamed ceilings and stone fireplaces. It has easily managed South-facing gardens to the front and side with lawns, shrubs and borders. There are two barns, garden stores and a workshop opposite with a further enclosed garden to the side where the current owners, enjoying the good life, keep chickens.
The local boulangerie is about 3kms away in Montmoreau along with other shops and a railway station. The delightful city of Angouleme, capital of the department, with it's TGV link is about 30kms away. Bergerac Airport is 87kms and the nearest coastline is just 100kms.
The accommodation is light and airy and measures 92m2. It consists of:
SITTING ROOM: 19' 6'' x 15' 1'' (5.95m x 4.60m), front door, fireplace with wood burner, beamed ceiling, wooden floor, window to front. Door to..
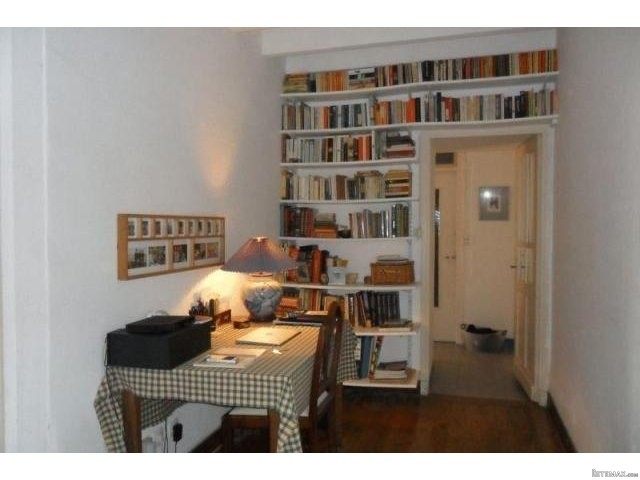
INNER HALLWAY/OFFICE: 6' 6'' x 11' 10'' (1.99m x 3.60m), wooden floor, open to wooden staircase, door to...
INNER VESTIBULE: Tiled floor.
SHOWER ROOM: 8' 5'' x 5' 11'' (2.56m x 1.80m), tiled floor, wash basin, walk-in shower, part tiled walls, heated towel rail, hot water tank, plumbing for washing machine.
SEPARATE WC: 3' 3'' x 9' 5'' (0.98m x 2.86m), WC, part tiling.
KITCHEN-DINING ROOM: 14' 6'' x 14' 4'' (4.42m x 4.36m), range of base units, ceramic sink, integral dishwasher, fireplace with wood burner, window and external door to front.
FIRST FLOOR:
LANDING: Wooden floor.
LANDING: Wooden floor.
BEDROOM 1: 10' 0'' x 15' 5'' (3.05m x 4.70m), beamed ceiling, wooden floor, window to front.
BEDROOM 2: 9' 9'' x 13' 1'' (2.98m x 4.00m), beamed ceiling, wooden floor, fireplace, window to front.
BATHROOM: 6' 3'' x 8' 8'' (1.90m x 2.63m), free-standing bath with shower fitting to tap, wash basin, WC, heated towel rail, fitted shelves, wooden floor, part timber panelling.
OUTSIDE: There is a small garden area to the front having gated access and block-paved path. Lawn areas, shrubs and flowerbeds. Opposite and next to the workshop, there is an enclosed garden area of approximately 80m2.
BARN 1: 28' 7'' x 14' 12'' (8.70m x 4.57m)
BARN 2: 28' 7'' x 12' 8'' (8.70m x 3.86m)
WORKSHOP: 26' 3'' x 9' 8'' (8.00m x 2.95m)
Very much part of the village, this lovely 2 bedroom, 2 bathroom house is attached to the neighbouring property and very comfortably appointed. Having been well maintained and improved, it retains character features such as wooden floors, beamed ceilings and stone fireplaces. It has easily managed South-facing gardens to the front and side with lawns, shrubs and borders. There are two barns, garden stores and a workshop opposite with a further enclosed garden to the side where the current owners, enjoying the good life, keep chickens.
The local boulangerie is about 3kms away in Montmoreau along with other shops and a railway station. The delightful city of Angouleme, capital of the department, with it's TGV link is about 30kms away. Bergerac Airport is 87kms and the nearest coastline is just 100kms.
The accommodation is light and airy and measures 92m2. It consists of:
SITTING ROOM: 19' 6'' x 15' 1'' (5.95m x 4.60m), front door, fireplace with wood burner, beamed ceiling, wooden floor, window to front. Door to..
INNER HALLWAY/OFFICE: 6' 6'' x 11' 10'' (1.99m x 3.60m), wooden floor, open to wooden staircase, door to...
INNER VESTIBULE: Tiled floor.
SHOWER ROOM: 8' 5'' x 5' 11'' (2.56m x 1.80m), tiled floor, wash basin, walk-in shower, part tiled walls, heated towel rail, hot water tank, plumbing for washing machine.
SEPARATE WC: 3' 3'' x 9' 5'' (0.98m x 2.86m), WC, part tiling.
KITCHEN-DINING ROOM: 14' 6'' x 14' 4'' (4.42m x 4.36m), range of base units, ceramic sink, integral dishwasher, fireplace with wood burner, window and external door to front.
FIRST FLOOR:
LANDING: Wooden floor.
LANDING: Wooden floor.
BEDROOM 1: 10' 0'' x 15' 5'' (3.05m x 4.70m), beamed ceiling, wooden floor, window to front.
BEDROOM 2: 9' 9'' x 13' 1'' (2.98m x 4.00m), beamed ceiling, wooden floor, fireplace, window to front.
BATHROOM: 6' 3'' x 8' 8'' (1.90m x 2.63m), free-standing bath with shower fitting to tap, wash basin, WC, heated towel rail, fitted shelves, wooden floor, part timber panelling.
OUTSIDE: There is a small garden area to the front having gated access and block-paved path. Lawn areas, shrubs and flowerbeds. Opposite and next to the workshop, there is an enclosed garden area of approximately 80m2.
BARN 1: 28' 7'' x 14' 12'' (8.70m x 4.57m)
BARN 2: 28' 7'' x 12' 8'' (8.70m x 3.86m)
WORKSHOP: 26' 3'' x 9' 8'' (8.00m x 2.95m)
Équipements et options +
Simulateur de crédit +
Avis +
Avis (0)
★ Rédiger un avisPas encore d'avis — soyez le premier à partager votre expérience.
★ Rédiger un avis
Annonces similaires Retemax
-
 990.000 EUR
Matulji -Samostojeća kuća s poslovnim prostorom
-

 490.000 EUR
KRK, samostojeća kuća s bazenom
-
 160.000 EUR
Na prodaju vikend kuca na Banstolu
 900.000 EUR
Turisticki kompleks na Fruskoj Gori
-
 45.000 EUR
Prodajem kucu u centru Jarkovca
 225.000 EUR
Prodajem LUX kucu u Smederevu
-

 470.000 EUR
POBRI, prodaje se interesantna kuća