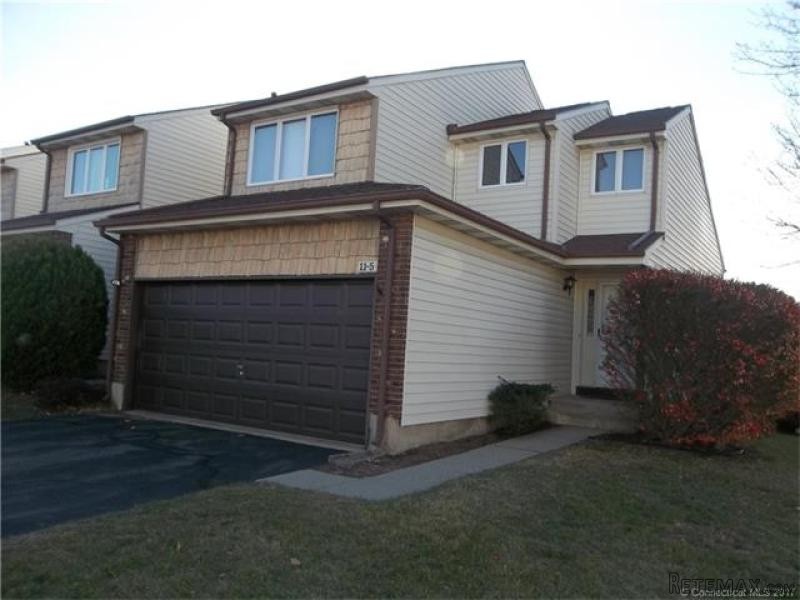
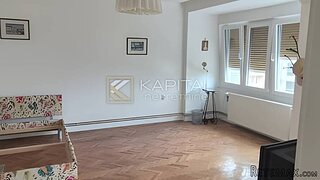
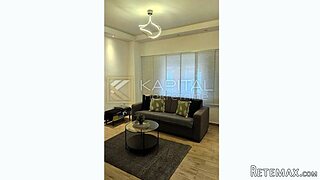
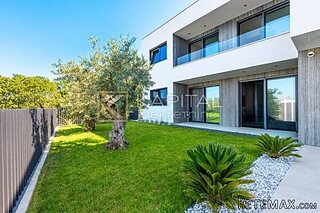
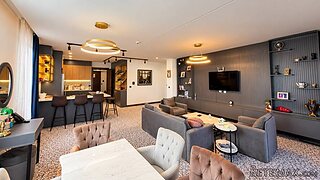
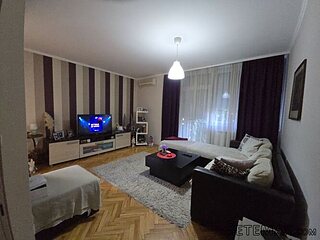
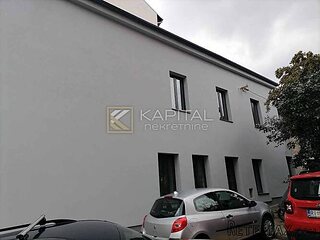
This end unit with 2 cars garage, partially finished basement could be a 3rd, bedroom
heating system, water heater, A.C system including compressor were all replaced just
about 4 years ago, security system components disarmed but could be reactivated very
easily, 2 very spacious bedrooms, semi- enclosed loft could be office or nursery, all kitchen
appliances plus dryer and washer included. Laundry tub in basement next to washer.
Very private deck surrounded by mature arborvitaes giving you quiet enjoyment.
All of this is awaiting your decorating taste and skill to make this your dream home, also
Feng Shui friendly and as they say: Location, location, near I-84 East and West, Buckland
Hills Mall and Evergreen Walk, many restaurants close by, also 20 minutes to Hartford
as well as of Bradley Field Airport . Do not delay this one will not last very long.
Basic Information
Bathroom: 2
Full Baths: 1
Half Baths: 1
Building
Square Feet: 1155
Year Built: 1985
Year Built Desc: Completed
Attic: Crawl Space, Hatch Opening
Baths: 2
Bedrooms: 2
Levels: 2
Interior
Interior Feature
Auto Garage Door Opener
Cable - Available
Cable - Pre-wired
Internet - Available
Open Floor Plan
Security System
Smoke Detector(s)
Utilities
Water Source: Public Water Connected
Sewage System: Public Sewer Connected
Energy Features Included: Full Screens, Ridge Vents, Storm Doors
Cooling System: Central Air
Hot Water Source: Natural Gas
Heat Type: Gas
Fuel Type: In Ground, Natural Gas
Photos
LastImg TransDate: 2017-02-02T13:58:02
Number of Photos: 1
Basic Information
MLS Number: 28966543
Status: UAG
List Price: $191,500
InternalID: G10191324
Broker Name: Sentry Real Estate
Date Listed: 2017-02-02T13:58:02
Property
Property Style: Condo
Waterfront: No
Parking Spaces: 3
Parking Type: Assigned, Attached
Property MgtCo: Westford
Condo Type: Contemporary
Complex: Pleasant Hills
Development Type: Condominium
Assessments: Unknown
Handicap Accessibility: Unknown
Assess Value: 131100
Garages: 2
Complex Management: Professional-Off Site
Legal
Complex Restrictions: Alterations, Boats, Trailer(s), Truck(s)
Fees: 265
HOA Fee Includes: Association Insurance, Grounds Maintenance, Management, Snow Removal
Possession Terms: Immediate
Taxes: 4895
Location
Street: Arthur
Building Number: 11
Property Address: 11 Arthur ## 5
County: Hartford
Area num: S Windsor
Unit Number: # 5
Town: S Windsor
Zip: 06074
Middle School: Timothy Edwards
Neighborhood: S Windsor
High School District: South Windsor
Elementary School: PBOE
State: CT
Exterior
Exterior Siding: Vinyl Siding
Exterior Feature: Deck, Gutters, Paved Drive, Sidewalk, Underground Utilities
Amenities
Pool: 1
Pets: 1
Laundry Room Info: Basement
Active Adult 55 Community: No
Amenities: Basketball Court, Guest Parking, Pool, Tennis
Appliances Included: Dishwasher, Disposal, Dryer, Electric Range, Hood, Oven/Range, Washer
Other
ADOM: 54
Mill Rate: 37.34
Modification Date: 2017-03-26T09:03:33
DOM: 54
REO: No
Original List Price: 191500
OffMarketDate: 03/14/2017
View Count: 27
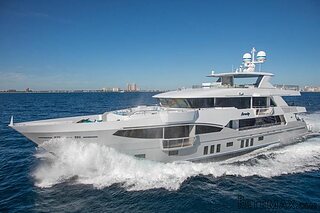 133' IAG Tri-Deck Motor Yacht 2016
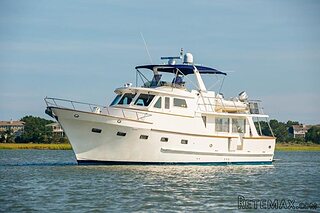 49' DeFever Pilothouse 2004
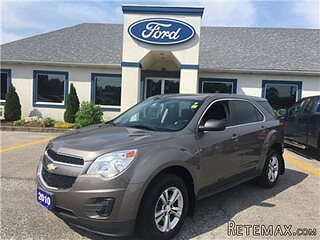 Chevrolet Equinox Equinox
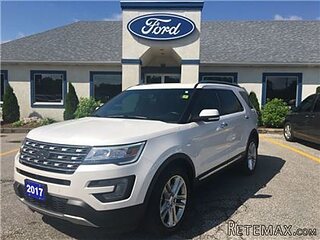 Ford Explorer Explorer
 KraftfahrerCE im Nahverkehr (w/m)
 Ford F-150 F-150
 Ford Focus Focus
 72' Burger 72 Cockpit Motoryacht 1961
 Wolverine A-14-22 Processor for sale..
 Internacionalni sajam pršuta u Tinjanu, 18..
 Rab, Mali Palit - građevinsko zemljište 2...
 Poljoprivredno zemljište, Istra, Kavran, 3..
 26' Glacier Bay 2690 Coastal Runner 2..
 31' Chris-Craft Commander 1969