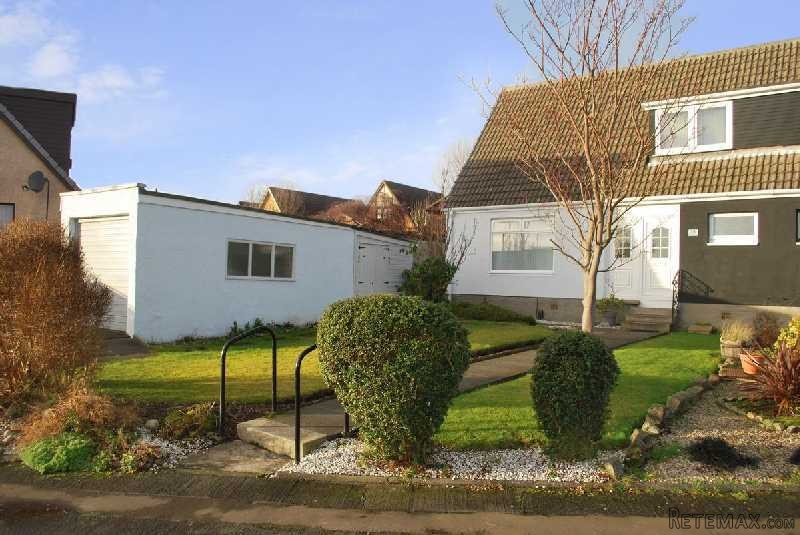
** CLOSING DATE NOON 12PM WEDNESDAY 25TH JANUARY 2017** A truly stunning spacious semi-detached chalet bungalow presented in pristine condition throughout, benefiting from major refurbishment and situated in a sought after highly regarded estate.
Built probably around 1970 and traditionally constructed (brick/roughcast/tile) to the substantial NHBC guarantee standards by Harrison, this former three double bedroom home (the third bedroom could be very easily reinstated) has an attractive appearance but inside, you will agree, it is even better. A credit to the current owners, it would be fair to say that no detail has been overlooked in creating this wonderful abode to a show home standard. Features include the stunning 27ft open plan kitchen/diner, the fabulous luxury bathroom, the many comprehensive improvements over recent years (see below), the pleasant open outlook to the front and the good size detached single garage.
Accommodation, etc:
ENTRANCE HALL: A welcoming first impression with ceiling light, radiator, UPVC feature door and side window, cupboard.
LOUNGE: (13'9" x 12'3") To the front with a lovely open outlook and no other properties to the immediate front. Complimented with high quality flooring, inset ceiling spotlights and concealed wiring for home entertainment appliances. Door to…
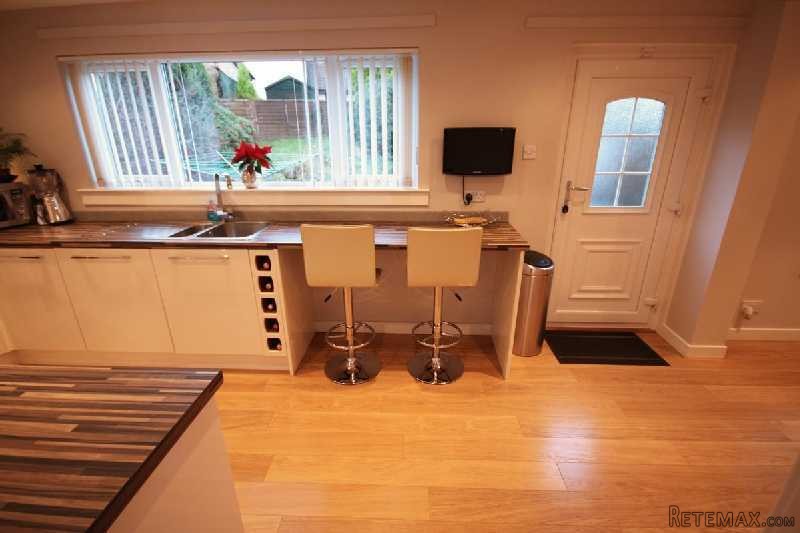
KITCHEN: (17'3" x 7'11") A stunning space and fitted with modern cream gloss wall/floor units, quality fittings, contrasting surface top, under unit lighting, integrated freezer, integrated fridge, integrated washing machine, gas hob (5 rings), electric oven, stainless steel extractor hood, inset ceiling spotlights, recessed ceiling speakers, stainless steel sink/mixer tap, wine rack. Breakfast bar with space for two stools. There is a useful large cupboard (with thermostat) and door to the rear garden.
DINING AREA: (11'1" x 8'5") Finished again with high quality flooring, inset ceiling spotlights, ceiling light and window. Door to entrance hall. Please note, this was formerly the third double bedroom and reinstatement would only require the erection of one partition wall.
BATHROOM: (8'8" x 5'8") Fabulously finished and fitted with a full three piece suite (white), extra deep bath, wall mounted feature sink, quality fittings (you will love the taps), over bath shower (off mains water) separate overhead large shower head, floor tiles, wall tiles (partial), inset ceiling spotlights, light over mirror, stainless steel heated towel rail, window.
UPPER FLOOR
LANDING: (6'4" x 5'5") Ceiling light, velux window. Door to a large (7'10" x 6'5") cupboard/storage area currently used as a small office. With light and access to eaves. Partially floored attic.
DOUBLE BEDROOM: (13'7" x 8'9") Large window with peaceful open outlook, ceiling light, two double fitted wardrobes.
DOUBLE BEDROOM: (10'5" x 11'10") Large window to side, inset ceiling spotlights, two double fitted wardrobes, concealed speaker wiring.
HEATING/DOUBLE GLAZING: Heating is by radiators supplied from a gas fired combi boiler which (Worcester) also heats the water. Last serviced November 2016. The property is fully double glazed throughout.
GARDEN: The front garden is mostly laid to lawn with paved paths, pebbled/shrubbed borders, Cherry Blossom tree and some mature shrubs. Lovely pleasant outlook to front. A paved path through the side garden leads to the rear garden which has lawn, shrub borders, mature conifers, paved patio area, pebbled borders and a raised/terraced area to the rear.
PARKING: To the front of the garage there is a tarred drive with space for one car. Parking is allowed in the quiet street (a no through road) to the front of the property, as well as in the ample visitor parking bay.
GARAGE: (17'3" x 7'8") Approached via the drive, there is a large garage with power (separate consumer unit) and light, of brick construction with a concrete floor. To the rear is a rather useful workshop area (with separate access door) measuring 9” x 7’2”. We are advised the garage roof was recovered in 2012.
IMPROVEMENTS: Within the last seven years the current owners have undertaken the following improvements, as viewers will see, to exacting standards:- full re-wiring and new consumer unit, full new central heating system (new pipes, radiators, boiler (Worcester), re-plastering to all walls/ceiling, new skirtings/facings/doors, flooring, carpets, kitchen, bathroom, light fittings, windows and external doors, gutters and uPVC fascias, dormer roof/flashing replaced (2012), garage roof replaced (2012). Plus much more.
PRICE INCLUDES: Blinds, curtains, light fittings, kitchen appliances mentioned.
COUNCIL TAX BAND: Band D.
HOME REPORT: This can be made available to positively interested viewers or their solicitors.
COMMON CHARGES: None
ENERGY RATING:
ENTRY DATE: This will be flexible to suit the purchasers. Check with this office please regarding a suitable date.
VIEWING/SURVEYS: Strictly to be through the Ian Gray office on 01324 553512.
Situation:
If coming from Falkirk, turn left at the Carron Roundabout, turn left (Stenhouse Road) and the take the second right into Lodge Drive. Holly Avenue is then second on the left - and is a quiet cul-de-sac in what is very much an up-market "in demand" area. This is indicated by the limited number of properties which become available for sale here, a sign that owners enjoy the area. This is partly because the primary and secondary schools is less than a mile, the sports centre is a few minutes' walk, Falkirk and Grangemouth Town Centres are under three and seven miles, Larbert and Grahamston Stations are say two miles, and there is very easy access to the motorway/main road system to Glasgow/Cumbernauld/Stirling/Fife/Edinburgh etc.

 60' Hatteras 60 Motor Yacht 2009
 50' Viking 50 Motoryacht 1991
 23' Polar 2300 Walkaround 2005
 48' Fountain 48 Express Cruiser 2007
 88' Broward Raised Pilot House 1999
 39' Beneteau 393 2002
 34' Hatteras 34 Sportfish 1961
 28' Sea Ray 280 Sundancer 1990
 38' Duffy 38 2003
 33' Regal 3300 Bowrider 2018
 23' Pursuit 235 Dual Console 2018
 55' Viking 55 Convertible 2013
 50' Sunseeker Manhattan 50 2006
 44' Carver 43 Super Sport 2007