
Auto e camion
4.150 annunci
Apri Auto e camion →4.150 annunci attivi
Immobili
484.743 annunci
Apri Immobili →484.743 annunci attivi
Macchinari e utensili
245 annunci
Apri Macchinari e utensili →245 annunci attivi
Marketplace
Fattoria e cavalli10
Arte e artisti60
Antiquariato12
Salute e medicina87
Abbigliamento e moda66
Cellulari188
Hotel, viaggi, turismo18.415
Animali1.118
Per bambini e neonati13
Nautica e aviazione24.220
Computer ed elettronica155
Servizi1.107
Libri e riviste7
Strumenti musicali40
Lavoro2.512
Casa e giardino379
Sport e fitness105
Incontri7
Audio, video, foto57
Intrattenimento13
Tutti gli altri256
Password dimenticata?
Non hai un account? Registrati
Top
 Marval (Haute Vienne/Dordogne Border) - Re..
290.000 EUR
 Nr Rocamadour (Lot) - An excellent tourist..
748.800 EUR
 Istra zemljište za prodaju 4.047 m2
38.000 EUR
 Kupujem stan ili kuću
1 EUR
 Zagreb, Dugave, pekara ili fast food, 97m2..
165.000 EUR
 Toyota Yaris 1.5 Life
11.950 EUR
 Peugeot 3008 1.6eHDi
13.000 EUR
 Renault Megane 1.6
6.950 EUR
 Nissan Qashqai 1.6 Acenta
14.950 EUR
 Opel Astra 1.6 CDTi
14.950 EUR
 Honda Civic 1.8 VTEC
6.950 EUR
 Nissan Qashqai 2.0 Acenta
12.950 EUR
 Seat Ibiza 1.6
9.450 EUR
 Mercedes A-class 180 D AMG-Line
29.950 EUR
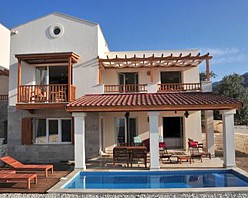
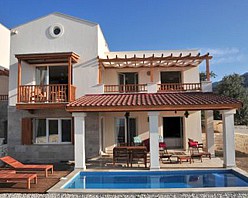
2 Bedrooms - Property - Antalya - For..
Località
Asia › Turchia
Data di inserimento: 17.04.2015 alle 12:12
Data di scadenza: 27.06.2031 alle 12:58
Visualizzazioni: 277
ID annuncio 209430
Dati tecnici
Destinazione d’uso
Vendita
Camere da letto
2
Descrizione
LaVANTA "C1 and C2" Two Bedroom Apartments
C1 and C2
C1 and C2 Floor Plans
These spacious 84.60*m2 two bedroom apartments feature a comfortable living/kitchen area, two double bedrooms, a well appointed bathroom and additional cloakroom WC. Ground floor C1 type apartments benefit from use of the garden with a large shaded terrace, plus the option of a private plunge pool or jacuzzi. First floor C2 type apartments have two balconies from which to enjoy the superior sea views which this elevated position affords. Together the apartments form a charming detached building with the distinction of a detached villa property.
C1 Accommodation comprises:
* Living room with kitchen 33.80 m2
* Master double bedroom 17.62 m2
* Double bedroom 8.91 m2
* Bathroom 4.08 m2
* WC 2.76m2
* Hall 4.76 m2
* Terrace 14.40 m2
C2 Accommodation comprises:
* Living room with kitchen with access onto two balconies 33.80m2
* Master double bedroom with balcony access 17.62m2
* Double bedroom with balcony access 8.91m2
* Bathroom 4.08m2
* WC 2.76m2
* Hall 4.76m2
* Main balcony 14.40m2
* Lounge balcony 3.18m2
*(Gross excluding terraces or balconies)
Available Plots and Prices:
Completed Phase I:
C1: Phase 1 Plot 202 £117,000
In Construction Phase II: The C1 and C2 are to be replaced in Phase II with the C3 and C4.
C1 and C2
C1 and C2 Floor Plans
These spacious 84.60*m2 two bedroom apartments feature a comfortable living/kitchen area, two double bedrooms, a well appointed bathroom and additional cloakroom WC. Ground floor C1 type apartments benefit from use of the garden with a large shaded terrace, plus the option of a private plunge pool or jacuzzi. First floor C2 type apartments have two balconies from which to enjoy the superior sea views which this elevated position affords. Together the apartments form a charming detached building with the distinction of a detached villa property.
C1 Accommodation comprises:
* Living room with kitchen 33.80 m2
* Master double bedroom 17.62 m2
* Double bedroom 8.91 m2
* Bathroom 4.08 m2
* WC 2.76m2
* Hall 4.76 m2
* Terrace 14.40 m2
C2 Accommodation comprises:
* Living room with kitchen with access onto two balconies 33.80m2
* Master double bedroom with balcony access 17.62m2
* Double bedroom with balcony access 8.91m2
* Bathroom 4.08m2
* WC 2.76m2
* Hall 4.76m2
* Main balcony 14.40m2
* Lounge balcony 3.18m2
*(Gross excluding terraces or balconies)
Available Plots and Prices:
Completed Phase I:
C1: Phase 1 Plot 202 £117,000
In Construction Phase II: The C1 and C2 are to be replaced in Phase II with the C3 and C4.
Dotazioni e optional +
Calcolatore del prestito +
Recensioni +
Recensioni (0)
★ Scrivi una recensioneAncora nessuna recensione — sii il primo a condividere la tua esperienza.
★ Scrivi una recensione
Annunci simili
-

-


-


-


-
 1.360.000 EUR
Villa for sale in Moraira (Pla del Mar) Costa..
 1.360.000 EUR
Villa for sale in Moraira (Pla del Mar) Costa..