House
The front door opens into the entrance hall (9 sqm) with separate cupboard.
To the right of the entrance a door opens into the kitchen (9 sqm), off which is the utility room (11sqm) with the central heating boiler and a door to the garage (25sqm).
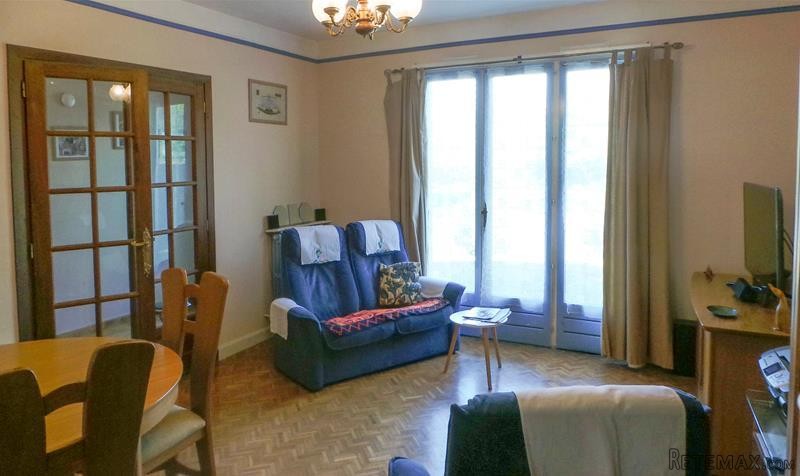
To the left of the entrance hall a pair of glass doors opens into a bright living room (20 sqm) with a pair of glazed doors opening onto the terrace and garden at the front.
To the far end of the entrance hall a corridor with cupboard leads to the bedrooms (10 and 12 sqm) and a shower room.
Outside
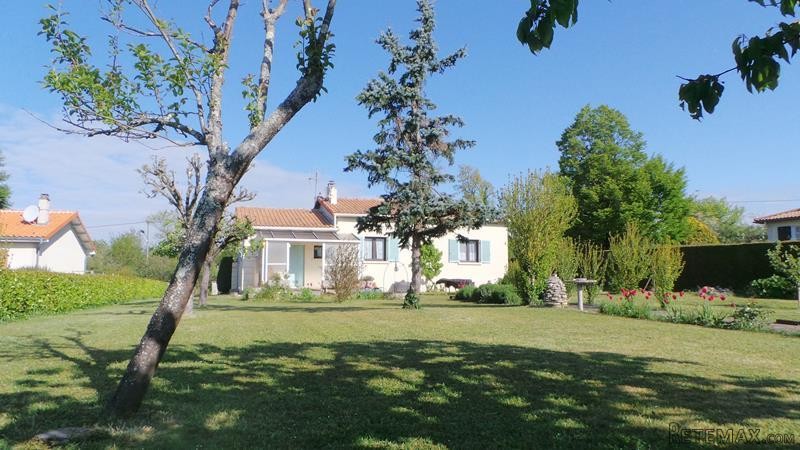
The house is in the middle of its 1187 sqm plot. To the front there is a driveway that leads to the garage and another driveway that leads to the entrance door. The rest at the front garden is laid to lawn with trees and shrubs as well as beautiful flower beds.
At the back of the house there is a pretty garden with trees and a shed.
This single-storey house is in an ideal loction just 500m from the local shop, school and the river Charente.
Fast
facts
Habitable
area (m2 - approx.): 78
Beds: 2
Land (m2 -
approx.): 1187
Outbuildings: No
Swimming
pool: No
Situation: Village Setting
State of
repair: Good
Heating
system: Oil-fired central heating
Sanitation
system: Mains drainage
Taxe
fonciere €: 604 (in 2016)
Nearest shop: 500m
Nearest bar: 500m
Nearest town: Mansle 8km

 Luksuzni resort s krovnim infinity bazenom..
 ŠUMA VARAŽDINSKE TOPLICE
 Marčana, Loborika, građevinsko zemljište.
 Prodajem plac Novi Sad-Veternik
 Hala 750m2 Novi Sad
 Vila Anđelina-Valjevo
 IMT 539
 Nissan Juke
 Volkswagen Golf VI
 Zastava Yugo 55
 Mitsubishi Space Star
 Novi Vinodolski, 1s+db, balkon, pogled
 Izdajem smestaj za radnike Jarkovci-Indjij..