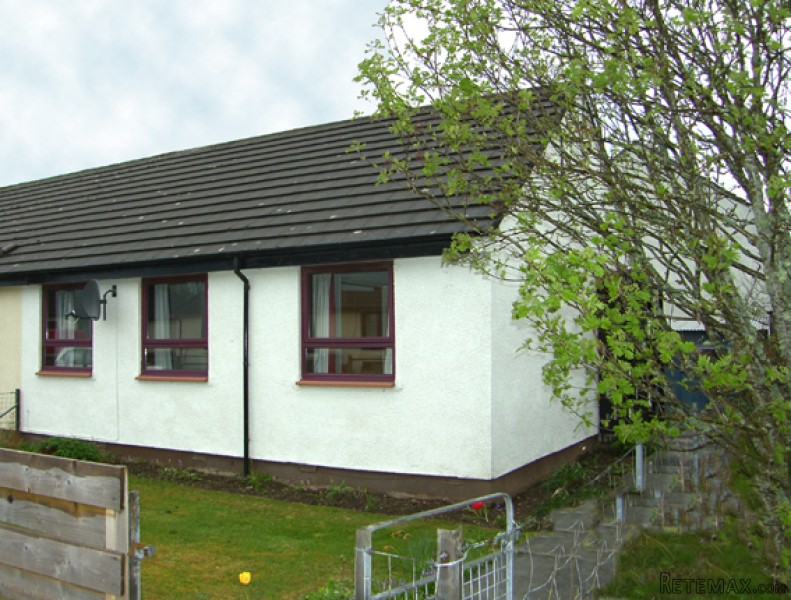
An ideal first time buy, retirement home or buy to let investment property.
Viewings to be arranged direct with the agent.
Outside
The rear garden is fully enclosed and mostly laid to lawn with flower borders. Garden Shed. Clothes drying line. The front is partially enclosed and laid to lawn with flower borders. To the front is also a parking area.
Included
Light fittings, floor coverings and curtains.
Services
Mains electricity, water and waste.
Council Tax
Currently Band B. Includes water charges.
Home Report
A Home Report is available for this property. Please Contact office.
EPC Rating D.
Offers
Formal offers should be submitted to our office in Aviemore.
Viewing
Viewing is by appointment only through the Selling Agents.
Entrance Vestibule - 4' 5" x 4' 2" (1.37m x 1.27m)
Covered entrance with door to vestibule. Window to the side. Shelf and coat hooks. Storage heater. Door to hallway.
Hallway - 6' 9" x 2' 7" (2.08m x 0.8m)
Built-in storage cupboard. Hatch to storage loft. Doors open to lounge, bedroom, box room and bathroom.
Lounge - 15' 10" x 12' 10" (4.84m x 3.93m)
Bright room with two windows overlooking the front garden. TV and telephone point. Storage heater. Door to kitchen.
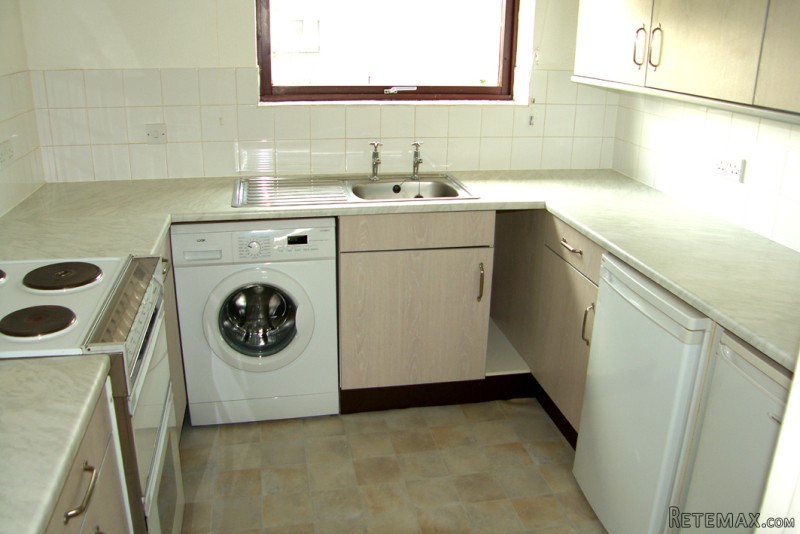
Kitchen - 8' 4" x 8' 3" (2.56m x 2.53m)
Fitted kitchen with base and wall units incorporating worktops and stainless steel sink. Electric cooker. Washing machine. Space for dishwasher and fridge. Splash back tiles above work surfaces. Extractor fan. Dimplex down flow heater. Water boost control. Window overlooking the rear garden.
Bedroom - 1 12' 10" x 8' 5" (3.92m x 2.58m)
Double bedroom with window overlooking the front garden. Panel heater. Telephone point.
Box Room - 8' 7" x 5' 5" (2.63m x 1.67m)
Window to the side. Could be used as an office/study. Panel heater.
Bathroom - 6' 10" x 5' 6" (2.09m x 1.68m)
Three piece bathroom suite consisting off WC, wash hand basin and bath with shower and curtain. Wall tiles above bath and wash hand basin. Window overlooking the rear.. Panel heater. Extractor unit.

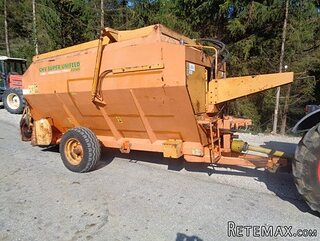 krmilna prikolica 8 kubična
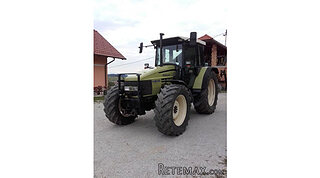 Traktor Hurliman XT 910.6
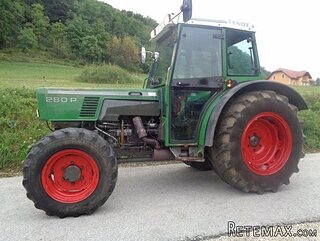 FENDT 280 P
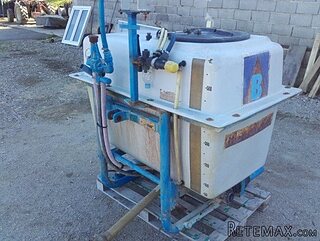 Prskalica Blanchard 600l
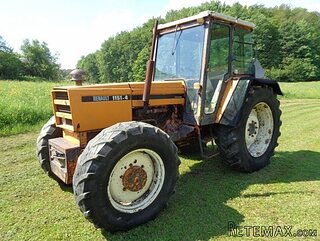 RENAULT 1151-4
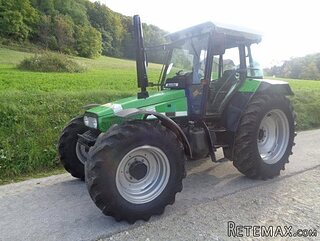 DEUTZ FAHR AGROSTAR 6.31
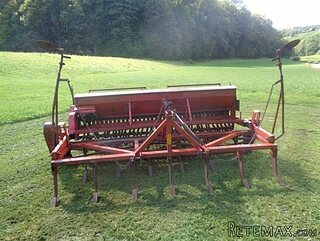 GRUBER Z SEJALNICO
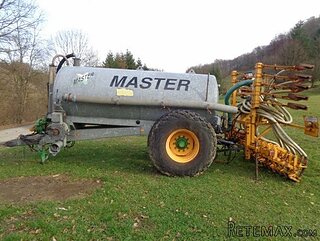 POCINKANA CISTERNA ZA GNOJNICO 7000 LITR
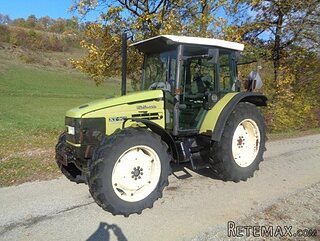 HURLIMANN XT 909
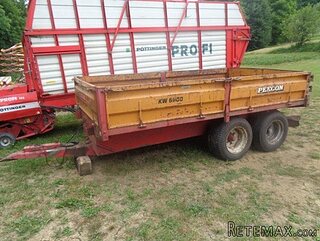 KIPER PRIKOLICA 6 TON
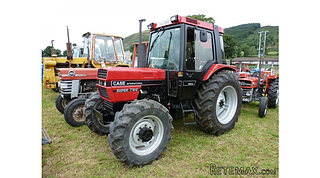 Traktor Case 885 xl
 38' Cabo 38 Express 2008
 Zetor 8441 Proxima
 Belarus 952