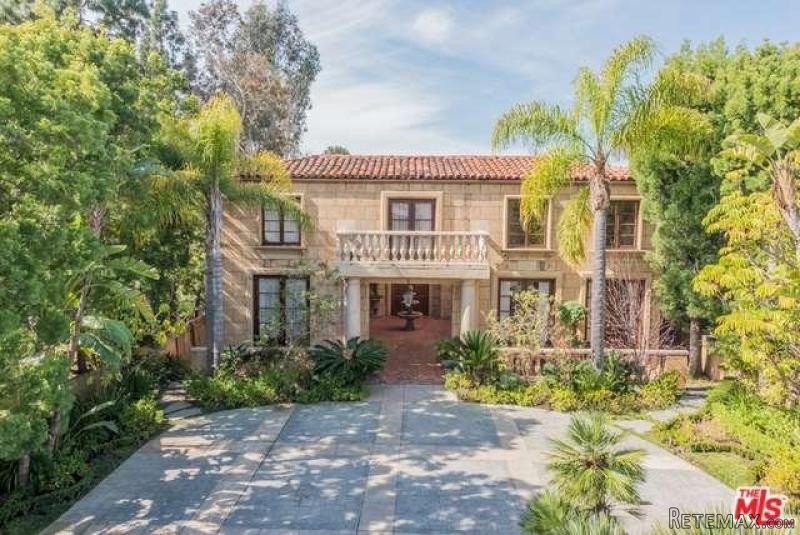
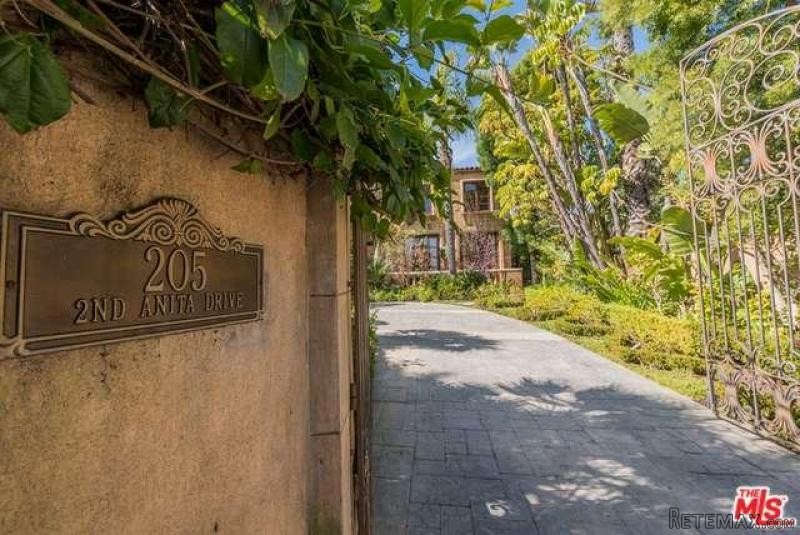
Privately gated Italian Villa estate on cul-de-sac, approx 7800sf PLUS undeveloped approx 2500sf basement - could be home theater/gym/indoor pool - potential total 10,000sf of living space! Romantic tumbled stone courtyard entry into Grand foyer with beautiful stone floors & stairway. Gracious living space: formal 2-story LR with dramatic coffered ceiling, mantled FP; formal DR; sep FR boasts new hardwood floors, mantled FP, large balcony overlooking incredibly private yard, lush landscaping, new syn lawns; oversized kitchen w/custom copper hood, granite counters, huge center island, 2 dishwashers & ovens, Viking 6 burner stove & grill; restaurant style wet bar w/private cigar; lower level feat tremendous bonus room (office/library/gym/studio) & full BR suite. Upper level master BR suite, 2 walk-ins, dual vanities, sunken spa tub, steam shower; 3 more BRs up with en-suite full baths; 3 car gar plus room for 6+ cars behind gates, with large roof top deck. Great schools & location!Year Built:1989, Lot size: 10019.0
Bedrooms
* # of Total Bedrooms: 5
* Bedroom Features: Master Bedroom, Master Retreat, Master Suite, WalkInCloset
Bathrooms
* # of Total Baths: 6.00
* # of Full Baths: 5
* # of Half Baths: 1
Kitchen Information
* Kitchen Features: Island, Open to Family Room
* Cooking Appliances: Built-In BBQ, Built-In Gas, Convection Oven, Cooktop - Gas, Double Oven, Gas, Microwave, Oven-Gas, Range, Range Hood
Additional Rooms
* Breakfast Counter / Bar, Formal Dining Rm, Kitchen Island
Equipment
* Dishwasher, Freezer, Garbage Disposal, Ice Maker, Refrigerator
Laundry
* Individual Room, Inside
Fireplace Information
* Family Room, Living Room, Master Bedroom
Heating & Cooling
* Cooling: Air Conditioning, Ceiling Fan(s), Dual
* Heat Type: Central Furnace
Lot Information
* Subdivision: Brentwood
* Sq. Ft.: 10193
* Acres: 0.23
* Lot Description: Automatic Gate, Back Yard, Landscaped, Lawn, Yard
* Fence: Wrought Iron
Parking / Entry
* Parking Type: Garage, Garage Is Detached
* Parking Features: Auto Driveway Gate, Driveway, Driveway Gate, Garage Door Opener
* # of Parking Spaces: 3
* Entry Location: Ground Level - no steps, Main Level
Pool & Spa Information
* Pool Descriptions:No Pool
Building Information
* Roofing: Tile
* Exterior: Stone, Stucco
School Information
* Middle School: Paul Revere Charter
Property Information
* Style: Single Family Detached
* Interior: 2 Staircases, Bar, Basement, Built-Ins, Cathedral-Vaulted Ceilings, Coffered Ceiling(s), Crown Moldings, Living Room Balcony, Two Story Ceilings, Wet Bar
* Year Built: 1989
* View: No View
* Common Walls: Detached/No Common Walls
* Security Safety: Automatic Gate, Prewired for alarm system
Utilities / Amenities
* Windows: French/Mullioned Windows
Listing Information
* Listing Broker: Rodeo Realty Inc.
* Listing Agent: Desiree Zuckerman

 DELL VOSTRO 200 INTEL CORE 2 DUO 4GB RAM
 Munkgatan 12, Munkfors
 Jeep Wrangler
 Chevrolet Corvette
 Hörn 1, Lakene, Hagfors
 Ängsstigen 18, Sunnemo, Hagfors
 Nueva promoción está ubicado en una parcel..
 Busserolles (Dordogne) - A gorgeous six be..
 Le Lindois (Charente) - Impressive 4 bedro..
 Chalet individual con parcela de terreno d..
 Saint Saud Lacoussière (Dordogne) - Buildi..
 Marval (Haute Vienne) - Stunning barn conv..
 Ste Fortunade (19) - Superb Manor house, p..
 Esta villa, diseñada con una emocionante c..