
Autos und Lkw
4.187 Anzeigen
Öffnen Autos und Lkw →4.187 aktive Anzeigen
Immobilien
484.850 Anzeigen
Öffnen Immobilien →484.850 aktive Anzeigen
Maschinen und Werkzeuge
299 Anzeigen
Öffnen Maschinen und Werkzeuge →299 aktive Anzeigen
Marketplace
Landwirtschaft und Pferde13
Kunst & Künstler62
Antiquitäten13
Gesundheit und Medizin113
Kleidung70
Handys215
Hotels, Reisen und Tourismus18.423
Haustiere und Tiere1.959
Für Kinder und Babys14
Nautik und Luftfahrt24.221
Computer & Elektronik197
Dienstleistungen1.309
Bücher und Zeitschriften7
Musikinstrumente54
Jobs2.530
Haus und Garten412
Sport und Fitness116
Kontaktanzeigen12
Audio, Video, Foto78
Unterhaltung21
Alle anderen294
Passwort vergessen?
Sie haben noch kein Konto? Registrieren
Top
 Utovarivač jcb 2cx
1 EUR
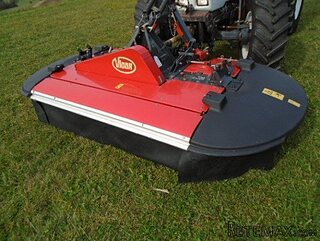 Kosilica vicon
4.620 EUR
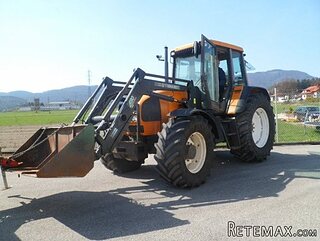 Renault temis 630 z nakladačem
1 EUR
 Robinzoni
30 EUR
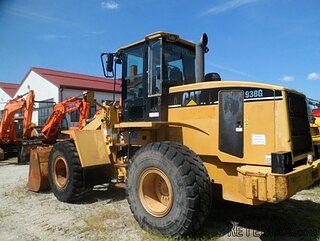 Caterpilar 938
1 EUR
 Ремонт устройств струйной печати
7 EUR
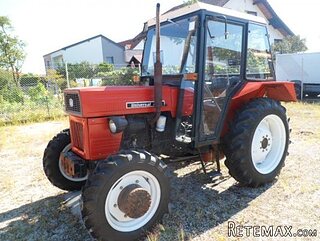 Univerzal 445
8.900 EUR
 turizam
50 EUR
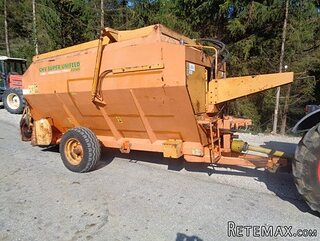 krmilna prikolica 8 kubična
2.900 EUR
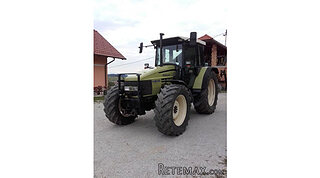 Traktor Hurliman XT 910.6
18.980 EUR
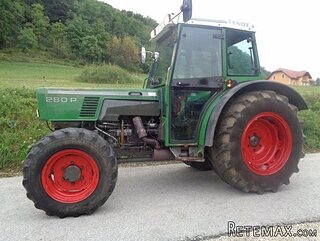 FENDT 280 P
8.300 EUR
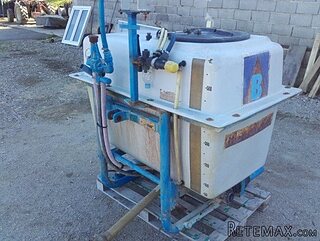 Prskalica Blanchard 600l
150 EUR
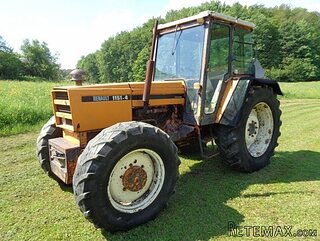 RENAULT 1151-4
4.000 EUR
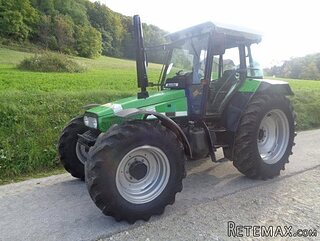 DEUTZ FAHR AGROSTAR 6.31
11.000 EUR
2082 35TH ST, Washougal, Washington WA..
Standort
Vereinigte Staaten
Hinzugefügt am: 21.04.2017 um 12:05
Ablaufdatum: 17.02.2031 um 11:23
Seitenaufrufe: 1.002
Anzeigen-ID 579893
Technische Daten
Zweck
Verkauf
Baujahr
2017
Wohnfläche
243 m²
Schlafzimmer
4
Badezimmer
2
Beschreibung
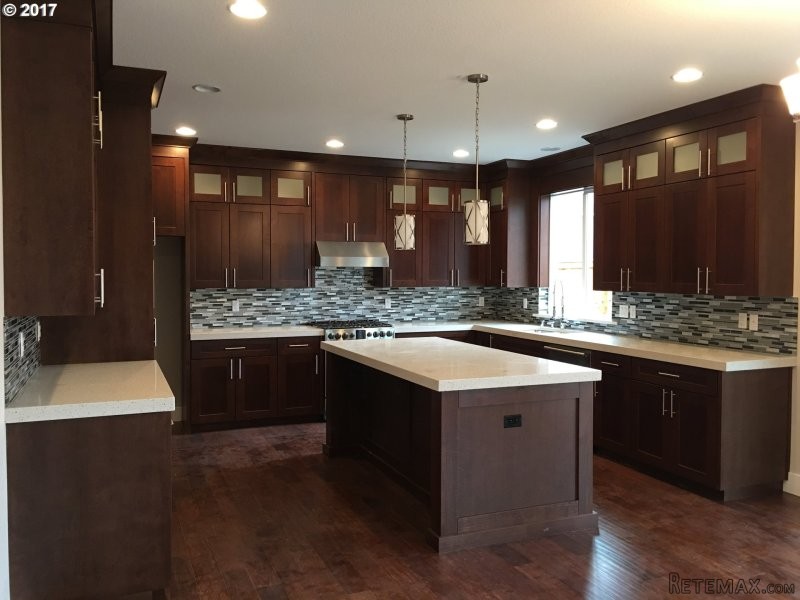
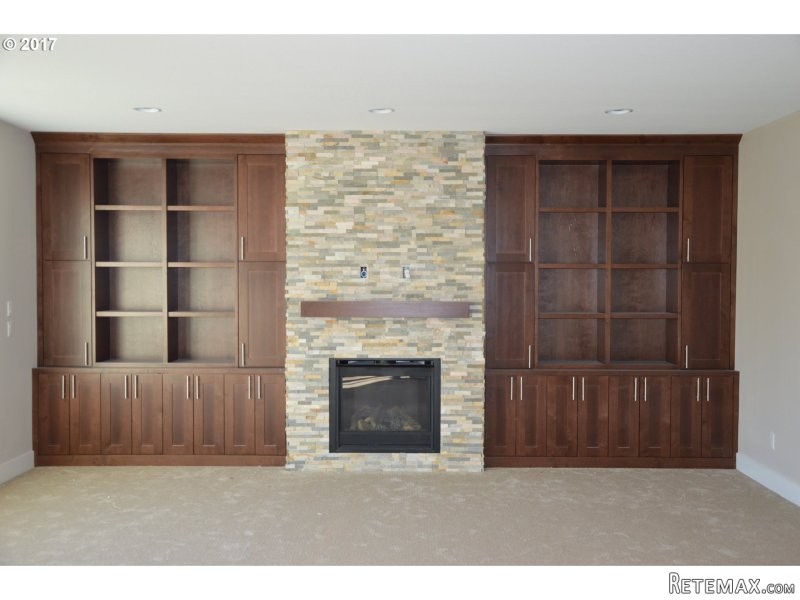
Just finished New Custom Home VIEW of Mt.Hood with 3 car garage. 4 bed 2.5 bath. Grand Entrance with High ceilings and beautiful staircase. Large great room with built-ins and fireplace. Gourmet Kitchen with custom Cabinets, Granite Slab, commercial grade SS Appliances, Butlers pantry plus walk in pantry. Master Suite with Jetted Tub, tiled Walk in Shower and dual sinks. Fully Landscaped and Fenced. View of Mt. Hood.
Area: Washougal
Bank Owned: no
County: Clark
Elementary School: Gause
Exterior Description: Lap Siding, Stone, Fiber Cement
Exterior Features: Deck, Fenced, Sprinkler, Yard, Covered Deck
Garage/Parking Spaces: 3
High School: Washougal
Interior Features: Garage Door Opener, Hardwood Floors, Laundry, Tile Floor, High Ceilings, Jetted Tub, Granite, Quartz
Middle School: Jemtegaard
Short Sale: no
View: River, Mountain, Territorial
Water Front: no
Year Built: 2017
Year Built Description: New Construction
Additional Room1 Description: Bedroom 4
Baths Main Level Partial: 1
Baths Main Level Total: 0.1
Baths Upper Level Full: 2
Baths Upper Level Total: 2
Bedroom 2 Level: Upperpper
Bedroom 3 Level: Upperpper
Dining Room Features: Formal, Sky Light
Dining Room Level: Mainain
Family Room Features: Built-ins, Fireplace, Great Room
Family Room Level: Mainain
Heating Description: Forced Air, FOR-95+
Interior Features: Built-ins, Fireplace, Formal, Great Room, Hardwood Floors, Island, Pantry, Sky Light, Suite, Jetted Tub, Shower
Kitchen Appliances: Built-in Microwave, Built-in Dishwasher, Disposal, Gas Appliances, Island, Pantry, Granite, Stainless Steel Appliance(s)
Kitchen Room Features: Hardwood Floors, Island, Pantry
Kitchen Room Level: Mainain
Additional Room1 Level: Upperpper
Amenities Slip Included : no
CCRs: no
Condo Conversion: no
Condo Deck Avail: no
Condo Elevator: no
Condo Storage Avail: no
Cooling Description: Air Conditioning Ready
Farm Additional Dwelling: no
Farm Additional Parcels: no
Farm Certified Organic: no
Farm Crops Incl: no
Farm Currently Useable As: no
Farm Electric: no
Farm Fcs Shares: no
Farm Fixtures Excluded: no
Farm Forest Service: no
Farm Grazing Blm: no
Farm Habitable: no
Farm Irrigation Rights: no
Farm Personal Property: no
Farm Private: no
Fireplace Description: Gas
Fireplaces Total: 1
Fuel Description: Gas
Hot Water Description: Gas
Legal Description: DANIEL PARK LOT 26 SUB 2008
Limited Representation: Full Service
Master Bedroom Features: Suite, Jetted Tub, Shower
Master Bedroom Level: Upperpper
Possession: Close Of Escrow
RETS Status: Pending
Senior Housing: no
SqFt Calculated: 2612
SqFt Main Level Total: 1243
SqFt Source: Builder
SqFt Upper Level Total: 1369
Video Tour: no
Basement Foundation: Crawlspace, Daylight
Garage Type: Attached
Lot Size: 5,000 to 6,999 SqFt
Parking: Driveway, Street
Roofing Type: Composition Roofing
Sewer Description: Public
Style: Traditional, 2 Story
View: yes
Water Description: Public
Cumulative Days On Market: 161
Days On Market: 52
Escrow Preferred: WFG Kerry Newell
Price Type: List Price
Seller Disclosure: Disclosure
Tax Amount: 705.45
Tax Deferral: no
Tax ID: 132349052
Terms: Cash, Conventional, FHA, VA Loan
Third Party Approval: no
Warranty Available: yes
Ausstattung und Extras +
Kreditrechner +
Bewertungen +
Bewertungen (0)
★ Bewertung schreibenNoch keine Bewertungen — teilen Sie als Erster Ihre Erfahrung.
★ Bewertung schreiben
Ähnliche Anzeigen
-
 251.000 EUR
Prodajem kucu na Zlatiboru
-
 990.000 EUR
Otok Krk,urbana vila

-
 360.000 EUR
Posedarje - Podgradina, kuća za odmor s bazenom!
 190.000 EUR
Na prodaju kuća u Banji Vrujci
-

 180.000 EUR
Prodajem kucu u Jagodini
-
 229.000 EUR
Prodajem dve stambene jedinice u centru Zaječara
