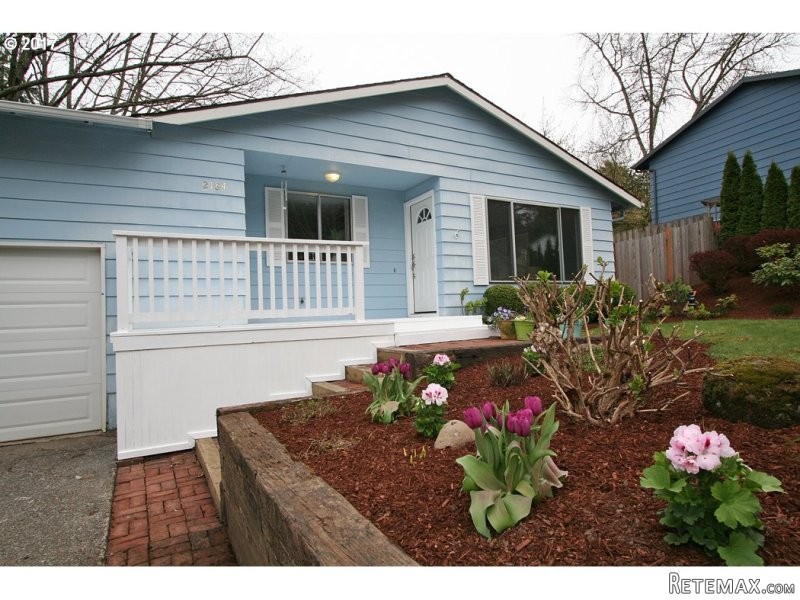
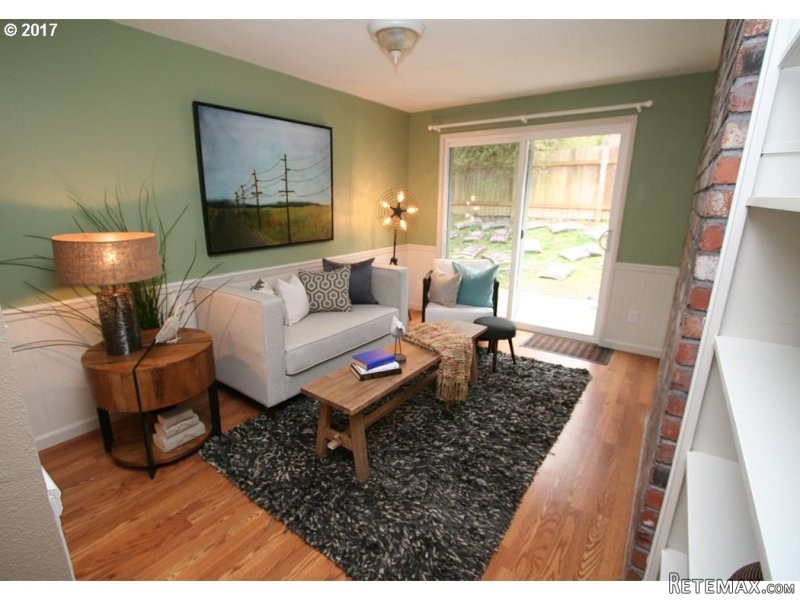
3 miles Gresham Station. New carpet, paint, bathroom flooring, kitchen tile flooring and Move-in ready. Other upgrades: New hot water heater & gas furnace Sept 2016. Updated electric panel. Fence/gates replaced. 3 vinyl sliders to decks. North deck w/ St Helens & Mt Adams view. Newer South deck off master & Office. Enjoy an oversized fenced backyard. Open House Cancelled.
Area: Gresham, Sandy, Troutdale, Corbett
Bank Owned: no
County: Multnomah
Elementary School: East Gresham
Exterior Description: Lap Siding, Man Made
Exterior Features: Deck, Fenced, Yard
Garage/Parking Spaces: 2
High School: Gresham
Interior Features: Ceiling Fan, Garage Door Opener, Wall to Wall Carpet, Laminate Flooring
Middle School: Dexter McCarty
Short Sale: no
Subdivision: Gresham Butte
View: Mountain
Water Front: no
Year Built: 1976
Year Built Description: Resale
2nd Bedroom Features: Wall to Wall Carpet, Closet
3rd Bedroom Features: Wall to Wall Carpet, Closet
Accessibility Features: One Level*
Additional Room Features: Book Shelves, Deck, Sliding Door
Additional Room1 Description: Den/Office
Additional Room1 Features: Book Shelves, Deck, Sliding Door
Baths Main Level Full: 2
Baths Main Level Total: 2
Bedroom 2 Level: Mainain
Bedroom 3 Level: Mainain
Dining Room Features: Deck, Sliding Door, Laminate Flooring
Dining Room Level: Mainain
Heating Description: Forced Air
Interior Features: Bathroom, Book Shelves, Deck, Eat Bar, Fireplace, Great Room, Pantry, Sliding Door, Wall to Wall Carpet, Laminate Flooring, Freestanding Refrigerator, Closet
Kitchen Appliances: Built-in Microwave, Built-in Dishwasher, Pantry, Free-Standing Range, Freestanding Refrigerator
Kitchen Room Features: Eat Bar, Pantry, Freestanding Refrigerator
Kitchen Room Level: Mainain
Living Room Features: Fireplace, Great Room, Laminate Flooring
Living Room Level: Mainain
Additional Room1 Level: Mainain
Amenities Slip Included : no
CCRs: yes
Condo Conversion: no
Condo Deck Avail: no
Condo Elevator: no
Condo Storage Avail: no
Cooling Description: Central Air Conditioning
Farm Additional Dwelling: no
Farm Additional Parcels: no
Farm Certified Organic: no
Farm Crops Incl: no
Farm Currently Useable As: no
Farm Electric: no
Farm Fcs Shares: no
Farm Fixtures Excluded: no
Farm Forest Service: no
Farm Grazing Blm: no
Farm Habitable: no
Farm Irrigation Rights: no
Farm Personal Property: no
Farm Private: no
Fireplace Description: Wood
Fireplaces Total: 1
Fuel Description: Gas
Hot Water Description: Gas
Legal Description: CHILDREN'S WORLD, BLOCK 2, LOT 11
Limited Representation: Full Service
Master Bedroom Features: Bathroom, Deck, Sliding Door
Master Bedroom Level: Mainain
Possession: Close Of Escrow
RETS Status: Pending
Senior Housing: no
SqFt Calculated: 1434
SqFt Main Level Total: 1434
SqFt Source: Assessor
Video Tour: no
Basement Foundation: Crawlspace
Garage Type: Attached
Lot Description: Level
Lot Size: 7,000 to 9,999 SqFt
Parking: Driveway, Street
Roofing Type: Composition Roofing
Sewer Description: Public
Style: Ranch, 1 Story
View: yes
Water Description: Public
Cumulative Days On Market: 24
Days On Market: 24
Escrow Preferred: Whitney W - 1st American
Price Type: List Price
Seller Disclosure: Disclosure
Tax Amount: 2940.91
Tax Deferral: no
Tax ID: R133358
Terms: Cash, Conventional, FHA
Third Party Approval: no
Warranty Available: no

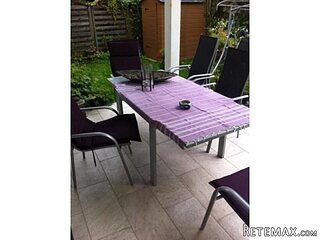 Garten Garnitur mit 6 stapelstühlen
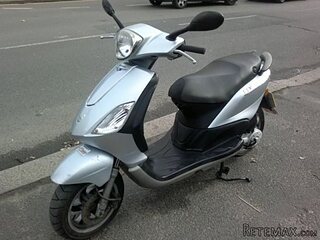 Scooter Piaggio Fly 50, silver
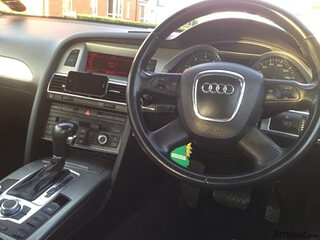 Audi A6 2.0 TDI
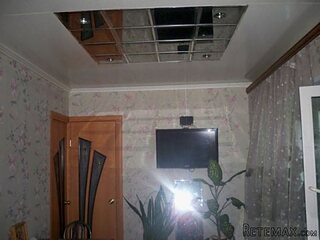 Квартира с ремонтом ,мебелью и техникой
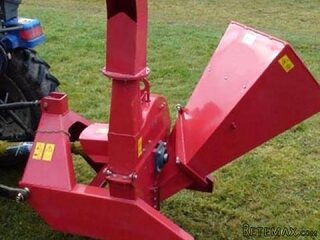 Holzhäcksler Holzschredder + Zapfwelle G
 DELL VOSTRO 200 INTEL CORE 2 DUO 4GB RAM
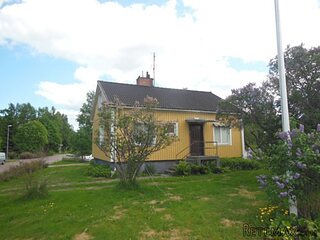 Munkgatan 12, Munkfors
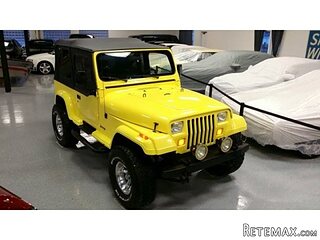 Jeep Wrangler
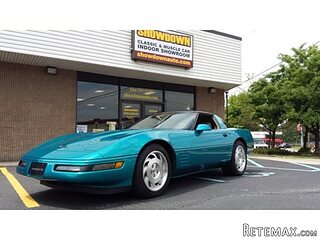 Chevrolet Corvette
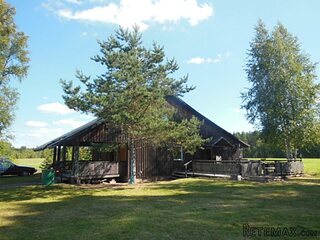 Hörn 1, Lakene, Hagfors
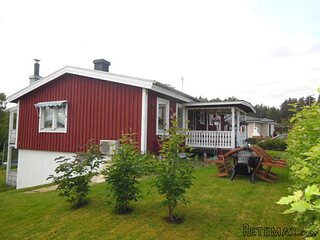 Ängsstigen 18, Sunnemo, Hagfors
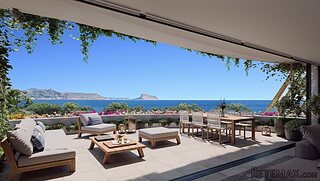 Nueva promoción está ubicado en una parcel..
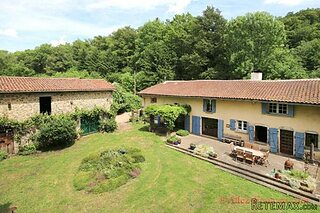 Busserolles (Dordogne) - A gorgeous six be..
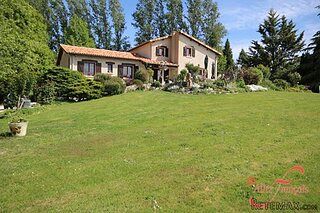 Le Lindois (Charente) - Impressive 4 bedro..