
Voitures et camions
4.187 annonces
Ouvrir Voitures et camions →4.187 annonces actives
Voitures4.034
Pièces pour voitures68
Motos et cyclomoteurs37
Pièces pour motos3
Camions11
Pièces pour camions2
Véhicules utilitaires12
Pièces pour véhicules utilitaires0
Camping-cars4
Équipement pour voitures6
Véhicules de collection5
Équipement pour motos0
Équipement pour camions0
Équipement pour véhicules utilitaires1
Services et magasins3
Échange/Recherche1
Immobilier
484.850 annonces
Ouvrir Immobilier →484.850 annonces actives
Terrains à bâtir26.704
Terrains agricoles779
Locaux commerciaux19.653
Maisons préfabriquées38
Appartements70.703
Maisons184.859
Garages et parkings221
Chambres116
Appartements82.287
Maisons de vacances1.935
Hôtels784
Villas77.519
Restaurants124
Autres18.252
Hôpitaux, bureaux de poste3
Fermes et terrains873
Machines et outils
299 annonces
Ouvrir Machines et outils →299 annonces actives
Marketplace
Ferme et chevaux13
Art et artistes62
Antiquités13
Santé et médecine113
Vêtements et habillement70
Téléphones mobiles215
Hôtels, voyages, tourisme18.423
Animaux de compagnie et autres animaux1.959
Pour enfants et bébés14
Nautisme et aviation24.221
Ordinateurs et électronique197
Services1.309
Livres et magazines7
Instruments de musique54
Emploi2.530
Maison et jardin412
Sports et fitness116
Rencontres12
Audio, vidéo, photo78
Divertissement21
Tous les autres294
Mot de passe oublié ?
Vous n'avez pas de compte ? S'inscrire
Top
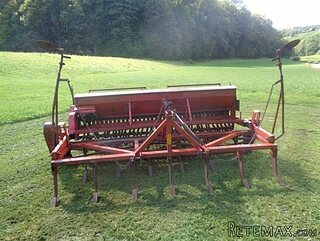 GRUBER Z SEJALNICO
1.600 EUR
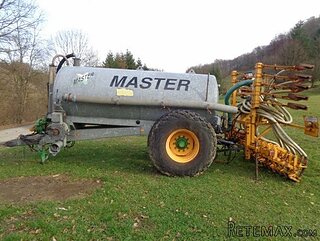 POCINKANA CISTERNA ZA GNOJNICO 7000 LITR
6.900 EUR
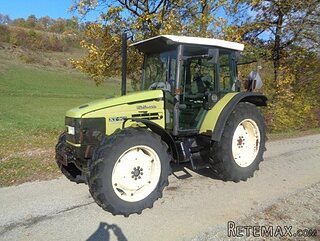 HURLIMANN XT 909
12.700 EUR
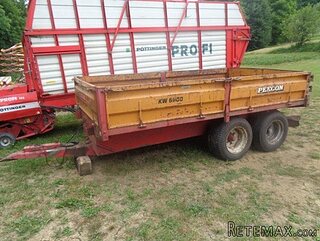 KIPER PRIKOLICA 6 TON
3.700 EUR
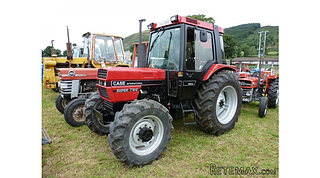 Traktor Case 885 xl
1 EUR
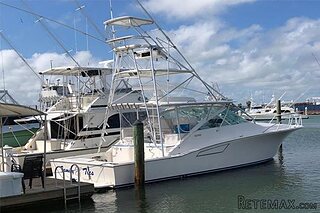 38' Cabo 38 Express 2008
298.300 EUR
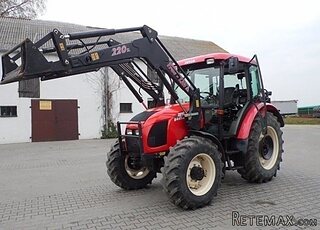 Zetor 8441 Proxima
12.300 EUR
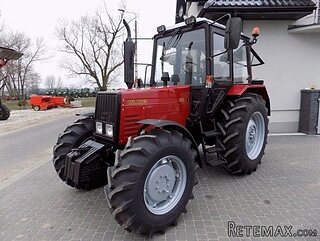 Belarus 952
7.600 EUR
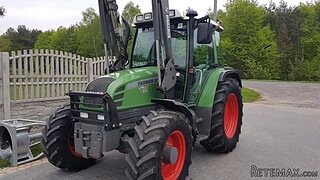 Fendt 308
12.900 EUR
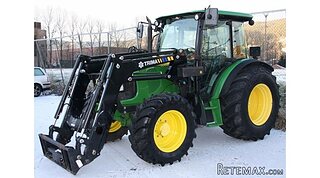 John Deere 5720
15.200 EUR
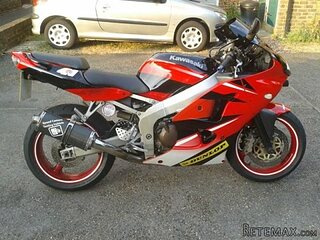 Sport Kawasaki Zx6R
1.490 EUR
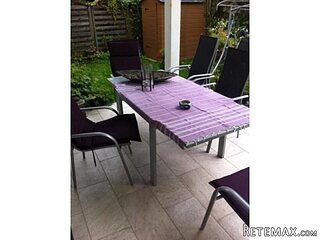 Garten Garnitur mit 6 stapelstühlen
280 EUR
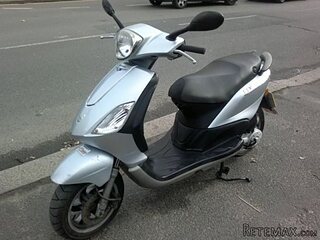 Scooter Piaggio Fly 50, silver
600 EUR
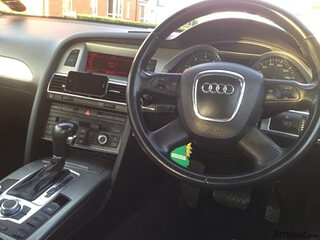 Audi A6 2.0 TDI
4.500 EUR
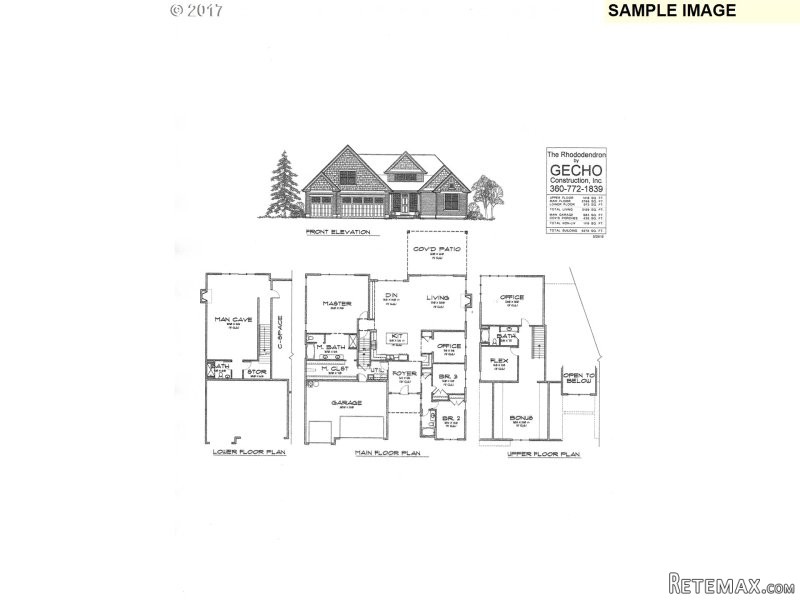
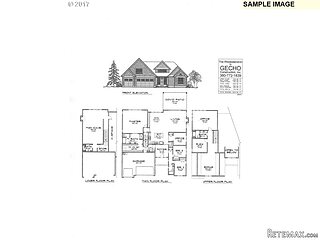
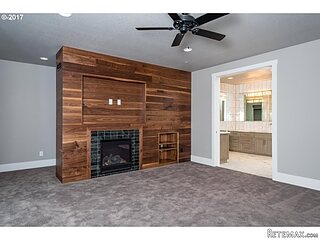
2193 NE 3RD AVE, Camas, Washington WA..
Localisation
États-Unis
Date d'ajout: 21.04.2017 à 12:05
Date d'expiration: 17.02.2031 à 11:23
Nombre de vues: 223
ID de l'annonce 579880
Caractéristiques techniques
Destination
Vente
Année de construction
2017
Surface habitable
508 m²
Chambres
5
Salles de bain
4
Description
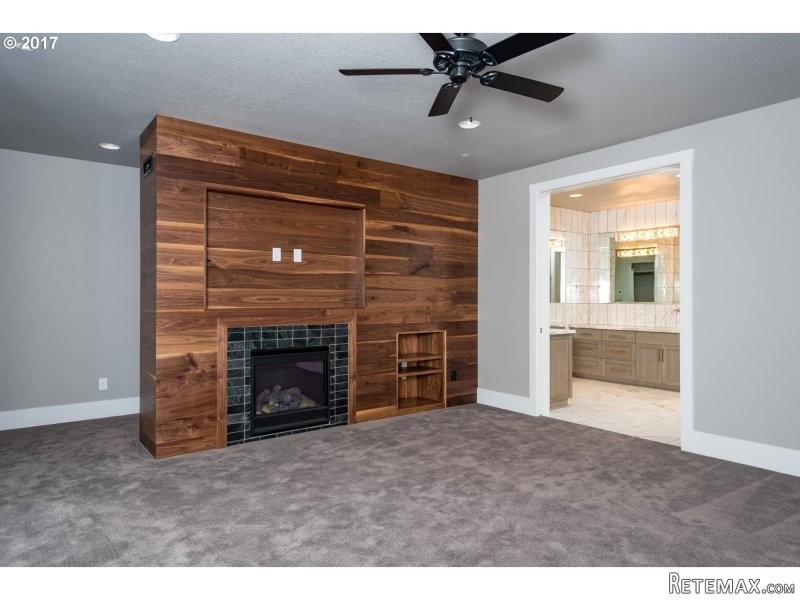
Brand New 5bd/4ba Craftsman! Near Downtown Camas yet totally private, featuring reclaimed beams, custom cabinets, large bedrooms all with walk-in closets, beautiful stone and tile work, huge back patios's and work shop on a 2.0 acre lot.Sub Zero/Meile appliances. Move in Ready!!!!
Area: Camas City Limits
Bank Owned: no
County: Clark
Elementary School: Woodburn
Exterior Description: Cedar, Stone
Exterior Features: Patio, Security Lighting, Shop, Sprinkler, Outdoor Fireplace, Covered Deck
Garage/Parking Spaces: 3
High School: Camas
Interior Features: Built-in Vacuum, Garage Door Opener, Hardwood Floors, Sprinkler, Hi-Speed Connection, Reclaimed Material, Granite, Marble, Dual Flush Toilet
Middle School: Liberty
Short Sale: no
View: Trees, City
Water Front: no
Year Built: 2017
Year Built Description: New Construction
Zoning: R-10
Baths Lower Level Full: 1
Baths Lower Level Total: 1
Baths Main Level Full: 2
Baths Main Level Total: 2
Baths Upper Level Full: 1
Baths Upper Level Total: 1
Bedroom 2 Level: Mainain
Bedroom 2 SqFt: 196
Bedroom 3 Level: Mainain
Bedroom 3 SqFt: 196
Heating Description: Forced Air
Interior Features: Fireplace
Kitchen Appliances: Built-in Dishwasher, Instant Hot Water, Island, Plumbed for Icemaker, Built-in Double Oven, Stainless Steel Appliance(s)
Amenities Slip Included : no
CCRs: no
Condo Conversion: no
Condo Deck Avail: no
Condo Elevator: no
Condo Storage Avail: no
Cooling Description: Central Air Conditioning
Farm Additional Dwelling: no
Farm Additional Parcels: no
Farm Certified Organic: no
Farm Crops Incl: no
Farm Currently Useable As: no
Farm Electric: no
Farm Fcs Shares: no
Farm Fixtures Excluded: no
Farm Forest Service: no
Farm Grazing Blm: no
Farm Habitable: no
Farm Irrigation Rights: no
Farm Personal Property: no
Farm Private: no
Fireplace Description: Gas
Fireplaces Total: 3
Fuel Description: Gas
Hot Water Description: Gas, Tankless
Legal Description: #90 DAVID C PARKER DLC 2.06A A TRACT OF LAND IN DAVI
Limited Representation: Full Service
Master Bedroom Dimensions: 1518
Master Bedroom Features: Fireplace
Master Bedroom Level: Mainain
Master Bedroom SqFt: 270
Possession: Close Of Escrow
RETS Status: Active
Senior Housing: no
SqFt Calculated: 4491
SqFt Lower Level Total: 973
SqFt Main Level Total: 3073
SqFt Source: Owner
SqFt Upper Level Total: 1418
Video Tour: no
Basement Foundation: Concrete
Garage Type: Attached
Lot Description: Secluded, Sloped, Trees, Wooded
Lot Size: 1 to 2.99 Acres
Roofing Type: Composition Roofing
Sewer Description: Public
Style: Craftsman
View: yes
Water Description: Public
Price Type: List Price
Seller Disclosure: Disclosure
Tax Amount: 1270.21
Tax Deferral: no
Tax ID: 089893000
Terms: Cash, Conventional
Third Party Approval: no
Warranty Available: yes
Équipements et options +
Simulateur de crédit +
Avis +
Avis (0)
★ Rédiger un avisPas encore d'avis — soyez le premier à partager votre expérience.
★ Rédiger un avis
Annonces similaires
-
 251.000 EUR
Prodajem kucu na Zlatiboru
-
 990.000 EUR
Otok Krk,urbana vila

-
 360.000 EUR
Posedarje - Podgradina, kuća za odmor s bazenom!
 190.000 EUR
Na prodaju kuća u Banji Vrujci
-

 180.000 EUR
Prodajem kucu u Jagodini
-
 229.000 EUR
Prodajem dve stambene jedinice u centru Zaječara
