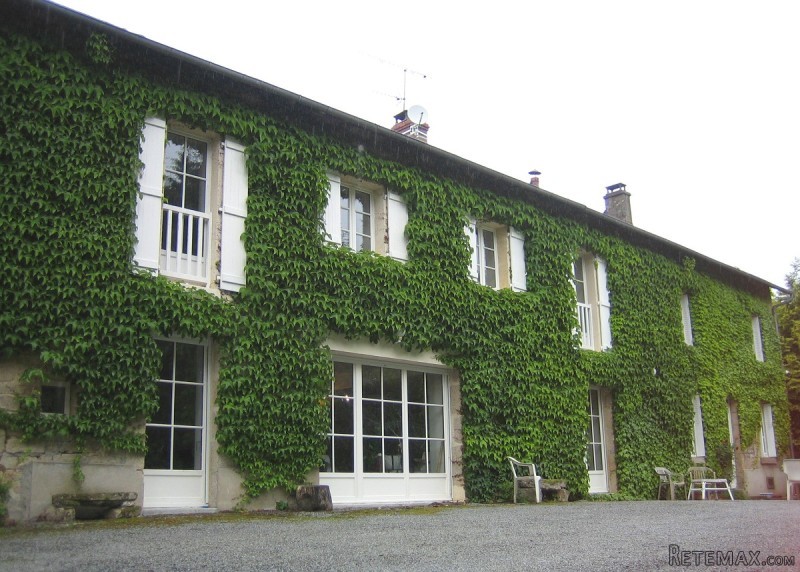
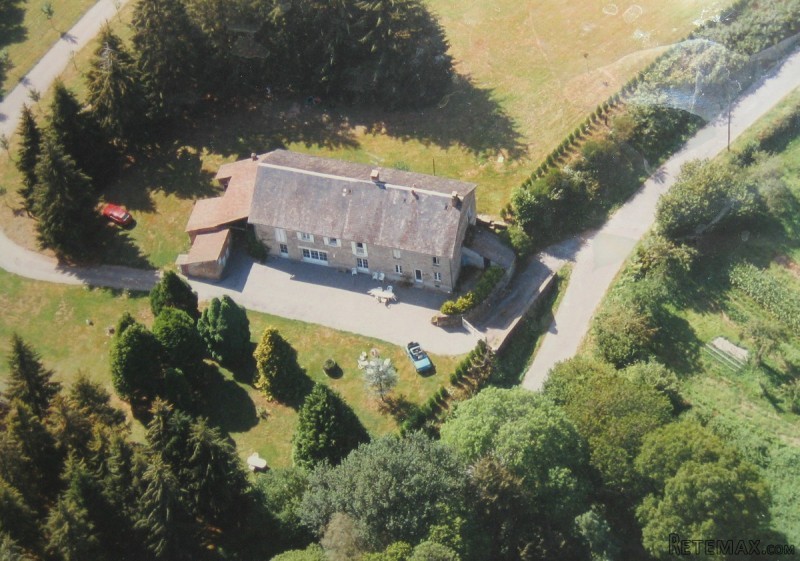
Whilst the property has two points of entry the main entrance is the most impressive with the long private driveway leading through the park directly to the house. Externally the property has a rustic feel to it having been built from local granite stone but internally, whilst some character features have been retained, the feel is definitely more contemporary. The property is certainly very spacious having an approximate habitable surface of 400m² incorporating no less than six bedrooms, four bathrooms and a very impressive living area of approx 82m². Overall the property comprises as follows:-
Basement: Large vaulted cellar
Ground floor: Fully fitted kitchen with dining area and working fireplace, enormous living room with an exposed stone wall and French windows, lounge/sitting room, two storage areas one with built in storage space, toilet, boiler room.
1st floor: Spacious landing area, study, bedroom with built in wardrobes, toilet, two further bedrooms, master bedroom with en suite bathroom, separate bathroom with shower, central room leading to two further bedrooms, second toilet, utility/shower room.
2nd: Large convertible attic area in two sections.
Outbuildings: Small attached barn and storage buildings.
As mentioned, the land surrounds the property and this covers an area of approx 2.7 hectares. There are numerous mature trees and the owner has in recent years increased the tree population with regular planting further from the house.
The property benefits from double glazing (majority of the house), thermal and phonic insulation, gas central heating with the addition of wood heating and electric heating in some areas and is connected to its own septic tank.
This property is quite gorgeous and has the most wonderful friendly atmosphere. Well worth a visit!

 Privlaka, apartman S5 sa krovnom terasom/b..
 Trimer Stihl FS 90 4-mix
 Multifunkcionalni Marketplace Retemax s ve..
 Zemljište u Barbarigi s potencijalom
 Banjole! Trosoban stan u novogradnji! 5 mi..
 Luksuzni resort s krovnim infinity bazenom..
 ŠUMA VARAŽDINSKE TOPLICE
 Marčana, Loborika, građevinsko zemljište.
 Prodajem plac Novi Sad-Veternik
 Hala 750m2 Novi Sad
 Vila Anđelina-Valjevo
 IMT 539
 Nissan Juke
 Mitsubishi Space Star