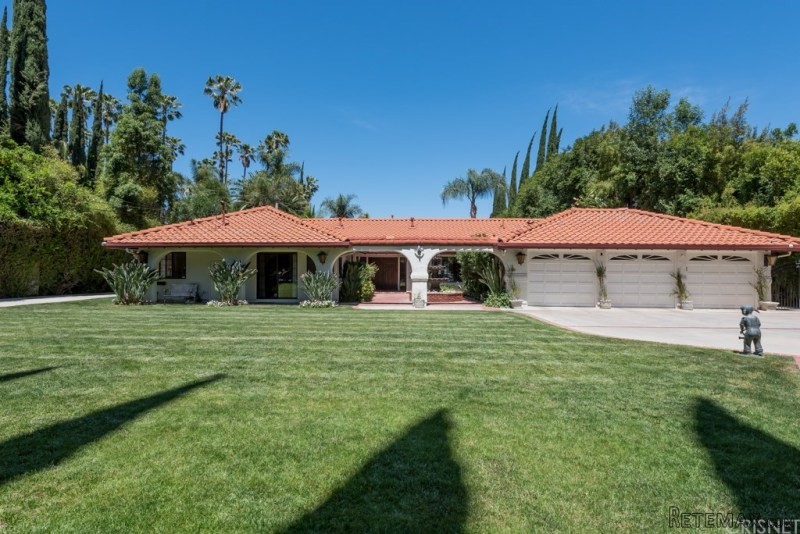
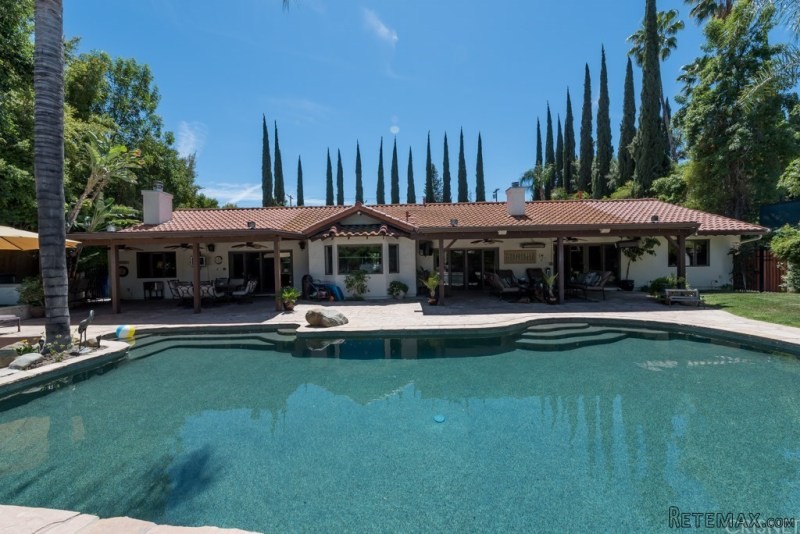
REDUCED! RARE "FULL" Walnut Acres lot, extremely PRIVATE gated 1 story estate w/PERMITTED full guest house, N/S tennis court, 36k FLAT usable lot! Remodeled in 2005 w/finest finishes, 4+3.5 in main, 2+1 guest house (SF & BR/BA count is combined); Hand distressed style wide plank wood floors throughout; Granite kitchen features top of the line Viking stainless appliances, center island, opens to large FR w/built ins, Fireplace, surround sound, doors out to patio; Formal DR also opens to patio; Formal LR; Romantic Master Suite w/sitting area, surround sound, walk-in w/professional organizers, perfect master bath w/sunken oversized jacuzzi tub & steam shower, dual vanities; Fully permitted GH w/it's OWN private driveway entrance, full 2 car garage with direct access, 2b+1bath, full kitchen, LR w/FP, laundry room - this is a TRUE separate house! Incredible Entertainer's yard: Full N/S tennis court,pebble tec sport pool w/spa,built in BBQ,professional misting system,outdoor heaters,2 covered patios,grassy lawns; other feat: main house has 3 car attached garage w/rear roll up door (5 garages total) + lots of extra parking, gated entry, custom alarm/camera system; truly one-of-a-kind property! Adjacent to Warner Center & the brand new Village with the finest dinYear Built:2005, Lot size: 35719.0
Bedrooms
* # of Total Bedrooms: 6
* Bedroom Features: 2 Master Bedrooms, All Bedrooms Down, Main Floor Bedroom, Main Floor Master Bedroom, Master Bedroom, Master Suite
Bathrooms
* # of Total Baths: 5.00
* # of Full Baths: 4
* # of Half Baths: 1
Kitchen Information
* Kitchen Features: Pantry
* Cooking Appliances: Built-In BBQ, Built-Ins, Convection Oven, Double Oven, Microwave, Range, Range Hood
Additional Rooms
* Breakfast Counter / Bar, Breakfast Nook, Formal Dining Rm
Equipment
* Dishwasher, Freezer, Garbage Disposal, Ice Maker, Refrigerator
Laundry
* Individual Room, Inside
Fireplace Information
* Family Room, Guest House, Master Bedroom
Heating & Cooling
* Cooling: Central A/C
* Heat Type: Central Furnace
Lot Information
* Subdivision: Woodland Hills
* Sq. Ft.: 35776
* Acres: 0.82
* Lot Description: Back Yard, Curbs, Front Yard, Landscaped, Lawn, Lot Shape-Rectangular, Lot-Level/Flat, Misting System, Secluded, Yard
* Fence: Wood, Wrought Iron
Parking / Entry
* Parking Type: Garage, Garage Is Attached, Parking for Guests, RV Access, RV Possible
* Parking Features: Auto Driveway Gate, Built-In Storage, Direct Garage Access, Driveway, Driveway Gate, Garage Door Opener
* # of Parking Spaces: 15
* Entry Location: Ground Level w/steps
Pool & Spa Information
* Pool Construction: In Ground
* Pool Descriptions:Private Pool
* Spa Construction: In Ground
* Spa Descriptions: Private Spa
Building Information
* # of Stories: One Level
* Roofing: Spanish Clay Tile
* Condition: Additions/Alter, Updated/Remodeled
* Exterior: Stucco
Patio
* Patio Features: Covered
School Information
* Elementary School: Woodlake Charter
* Middle School: Hale Charter
Property Information
* Style: Single Family Detached
* Interior: Cathedral-Vaulted Ceilings, Recessed Lighting
* Year Built: 2005
* View: Pool View
* Common Walls: Detached/No Common Walls
* Security Safety: Automatic Gate, Carbon Monoxide Detector(s), Exterior Security Lights, Prewired for alarm system, Security System - Owned, Smoke Detector
Utilities / Amenities
* Water Source: Public, Water District
* TV Services: Tv Satellite Dish
Listing Information
* Listing Broker: Rodeo Realty
* Listing Agent: Desiree Zuckerman

 50' Marquis 500 Sport Coupe 2009
 70' Azimut 70 Flybridge Trade In 2010
 70' Elliott Custom Luxury Sports Fish..
 65' Bering Pilothouse 2013
 30' Regal 30 Express 2015
 22' Robalo R227 Dual Console 2018
 62' Prestige 620 Flybridge 2014
 74' Ocean Alexander 74 Open Flybridge..
 90' Custom Boundless 2009
 85' Aicon Flybridge 2006
 44' Leopard 44 2014
 55' Cape Horn Yachts 55 2000
 Višnjan, imanje za obnovu s pogledom na mo..
 Kuća Žbandaj, 3 spavaće sobe i bazen