
Auto e camion
4.150 annunci
Apri Auto e camion →4.150 annunci attivi
Immobili
484.737 annunci
Apri Immobili →484.737 annunci attivi
Macchinari e utensili
257 annunci
Apri Macchinari e utensili →257 annunci attivi
Marketplace
Fattoria e cavalli10
Arte e artisti60
Antiquariato12
Salute e medicina87
Abbigliamento e moda66
Cellulari188
Hotel, viaggi, turismo18.415
Animali1.105
Per bambini e neonati13
Nautica e aviazione24.220
Computer ed elettronica155
Servizi1.108
Libri e riviste7
Strumenti musicali40
Lavoro2.513
Casa e giardino379
Sport e fitness105
Incontri7
Audio, video, foto57
Intrattenimento14
Tutti gli altri256
Password dimenticata?
Non hai un account? Registrati
Top
 80' Azimut 80 Carat Flybridge 2006
1.062.800 EUR
 159' Feadship 1987
4.981.800 EUR
 77' President Custom 750 Enclosed Bri..
1.824.000 EUR
 60' Hatteras 60 Motor Yacht 2009
1.059.500 EUR
 50' Viking 50 Motoryacht 1991
128.800 EUR
 23' Polar 2300 Walkaround 2005
27.800 EUR
 48' Fountain 48 Express Cruiser 2007
389.700 EUR
 88' Broward Raised Pilot House 1999
1.159.200 EUR
 39' Beneteau 393 2002
93.100 EUR
 34' Hatteras 34 Sportfish 1961
12.400 EUR
 28' Sea Ray 280 Sundancer 1990
15.700 EUR
 38' Duffy 38 2003
331.600 EUR
 33' Regal 3300 Bowrider 2018
 23' Pursuit 235 Dual Console 2018
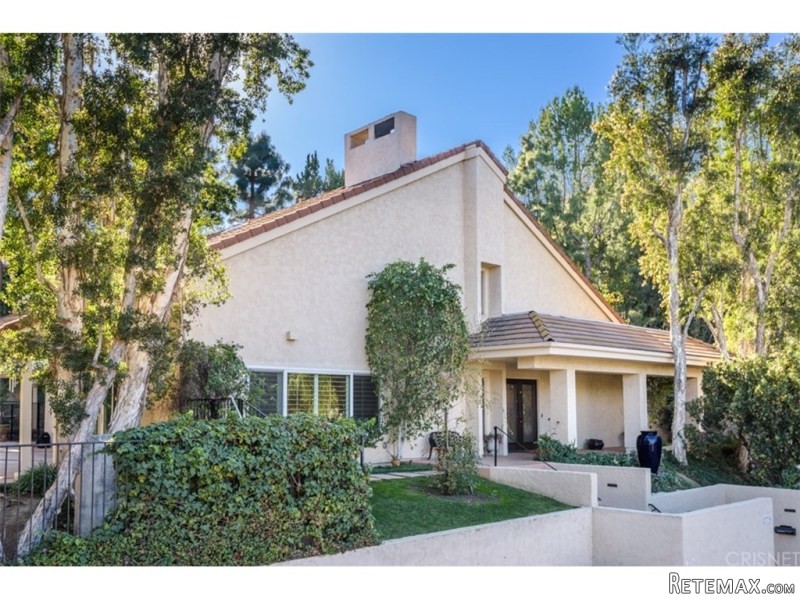
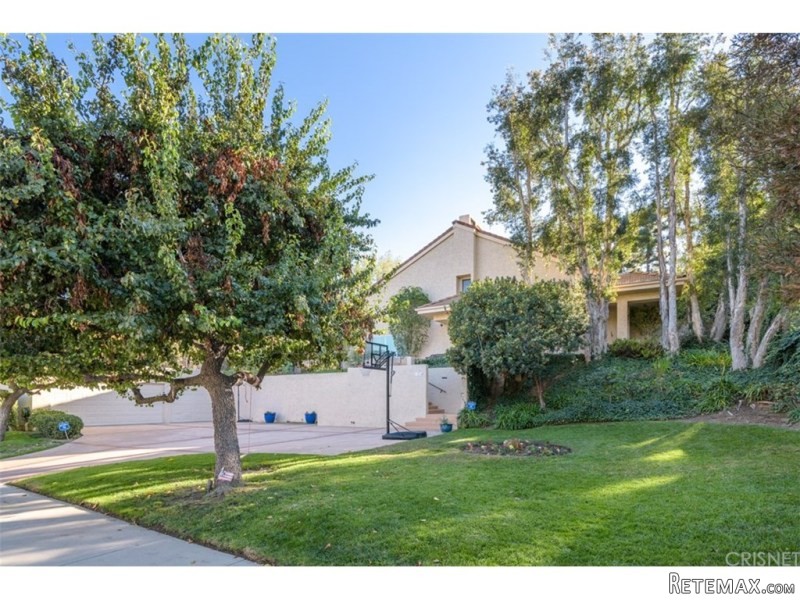
23736 Park Antigua | Calabasas, CA 91302
Località
Data di inserimento: 29.03.2017 alle 19:11
Data di scadenza: 17.02.2031 alle 11:23
Visualizzazioni: 138
ID annuncio 478453
Dati tecnici
Destinazione d’uso
Vendita
Anno di costruzione
1969
Superficie abitabile
403 m²
Camere da letto
4
Bagni
1
Descrizione
Paradise in Classic Calabasas, enter this sprawling home through etched glass double doors and beautiful wood flooring. Formal Living Room with wood floors, fireplace with custom hearth and granite, plantation shutters, sliding doors to the pool area and a gorgeous view. Formal Dining Room with wood floors. Gourmet Kitchen with travertine floors and newer appliances. Viking 6 burner gas cooktop in the center island with a custom hood, Viking dual oven and microwave, granite counter tops with bar seating and granite kitchen pass-through for entertaining in the backyard. Dining Area and Family Room off the Kitchen to enjoy the great room. Remodeled Laundry Room with plenty of storage space. Remodeled Guest Bathroom and a wet bar on the first floor. Two Bedrooms downstairs with a custom remodeled Bathroom. Master Suite with wood floors, fireplace with a stone mantle and private balcony. Master Bathroom with marble floors and counter tops, dual sinks, Jacuzzi tub, and large shower that takes you to a grand walk-in closet with built-ins. Huge upstairs Family Room/Bedroom with wet bar. Large upstairs Loft that could be used as an office or gym. CAT 5 wiring throughout, built-in speakers in most rooms and Yard, LED lighting in most rooms, crown molding and basebYear Built:1969, Lot size: 17860.0
Bedrooms
* # of Total Bedrooms: 4
* Bedroom Features: Dressing Area, Main Floor Bedroom, Master Retreat, Master Suite
Bathrooms
* # of Total Baths: 3.00
* # of Full Baths: 1
* # of Half Baths: 1
Kitchen Information
* Cooking Appliances: Convection Oven, Double Oven, Gas, Microwave, Range, Range Hood
Additional Rooms
* Breakfast Counter / Bar, Dining Ell, In Kitchen
Equipment
* Electric Dryer Hookup, Garbage Disposal, Gas Dryer Hookup, Gas Or Electric Dryer Hookup, Water Line to Refrigerator
Laundry
* Individual Room
Fireplace Information
* Living Room, Master Retreat
Heating & Cooling
* Cooling: Central A/C
* Heat Type: Central Furnace, Forced Air
Lot Information
* Subdivision: Calabasas
* Sq. Ft.: 17773
* Acres: 0.41
* Lot Description: Back Yard, Curbs, Gutters, Landscaped, Lawn, Lot Shape-Rectangular, Sidewalks, Yard
Parking / Entry
* Parking Type: Garage Is Detached
* Parking Features: Driveway - Concrete, Garage Door Opener
* # of Parking Spaces: 8
Pool & Spa Information
* Pool Construction: Gunite, In Ground
* Pool Descriptions:Filtered, Heated, Private Pool
* Spa Construction: Gunite, In Ground
* Spa Descriptions: Heated
Building Information
* Roofing: Spanish Clay Tile
* Exterior: Stucco
Patio
* Patio Features: Concrete Slab, Lanai, Patio Open, Porch - Front, Slab, Wrap Around Porch
School Information
Property Information
* Style: Single Family Detached
* Interior: Recessed Lighting, Turnkey
* Year Built: 1969
* View: City Lights View, Mountain View
* Common Walls: Detached/No Common Walls
* Security Safety: Carbon Monoxide Detector(s), Security System - Owned, Smoke Detector
Utilities / Amenities
* Water Source: Public, Water District
* Windows: Plantation Shutters
HOA
* HOA Fees: 189
Listing Information
* Listing Broker: Rodeo Realty
* Listing Agent: Anne Weaver
* Co-Listing Agent: Michael Weaver
Bedrooms
* # of Total Bedrooms: 4
* Bedroom Features: Dressing Area, Main Floor Bedroom, Master Retreat, Master Suite
Bathrooms
* # of Total Baths: 3.00
* # of Full Baths: 1
* # of Half Baths: 1
Kitchen Information
* Cooking Appliances: Convection Oven, Double Oven, Gas, Microwave, Range, Range Hood
Additional Rooms
* Breakfast Counter / Bar, Dining Ell, In Kitchen
Equipment
* Electric Dryer Hookup, Garbage Disposal, Gas Dryer Hookup, Gas Or Electric Dryer Hookup, Water Line to Refrigerator
Laundry
* Individual Room
Fireplace Information
* Living Room, Master Retreat
Heating & Cooling
* Cooling: Central A/C
* Heat Type: Central Furnace, Forced Air
Lot Information
* Subdivision: Calabasas
* Sq. Ft.: 17773
* Acres: 0.41
* Lot Description: Back Yard, Curbs, Gutters, Landscaped, Lawn, Lot Shape-Rectangular, Sidewalks, Yard
Parking / Entry
* Parking Type: Garage Is Detached
* Parking Features: Driveway - Concrete, Garage Door Opener
* # of Parking Spaces: 8
Pool & Spa Information
* Pool Construction: Gunite, In Ground
* Pool Descriptions:Filtered, Heated, Private Pool
* Spa Construction: Gunite, In Ground
* Spa Descriptions: Heated
Building Information
* Roofing: Spanish Clay Tile
* Exterior: Stucco
Patio
* Patio Features: Concrete Slab, Lanai, Patio Open, Porch - Front, Slab, Wrap Around Porch
School Information
Property Information
* Style: Single Family Detached
* Interior: Recessed Lighting, Turnkey
* Year Built: 1969
* View: City Lights View, Mountain View
* Common Walls: Detached/No Common Walls
* Security Safety: Carbon Monoxide Detector(s), Security System - Owned, Smoke Detector
Utilities / Amenities
* Water Source: Public, Water District
* Windows: Plantation Shutters
HOA
* HOA Fees: 189
Listing Information
* Listing Broker: Rodeo Realty
* Listing Agent: Anne Weaver
* Co-Listing Agent: Michael Weaver
Dotazioni e optional +
Calcolatore del prestito +
Recensioni +
Recensioni (0)
★ Scrivi una recensioneAncora nessuna recensione — sii il primo a condividere la tua esperienza.
★ Scrivi una recensione
Annunci simili
-
 110.000 EUR
Na prodaju kuca u Lazarevcu
-
 62.000 EUR
Prodaje se kuća u Magliću-Bački Petrovac
 72.500 EUR
Na prodaju kuca u Sremskoj Mitrovici
-

 110.000 EUR
RETKO U PONUDI-kuća i plac sa pogledom na Dunav
-
 189.000 EUR
MATULJI - OKOLICA, kućica u šumi
 238.000 EUR
Na prodaju porodična kuća Novi Sad-Klisa
-
 53.000 EUR
Prodajem kuću u Selenči-Bač
