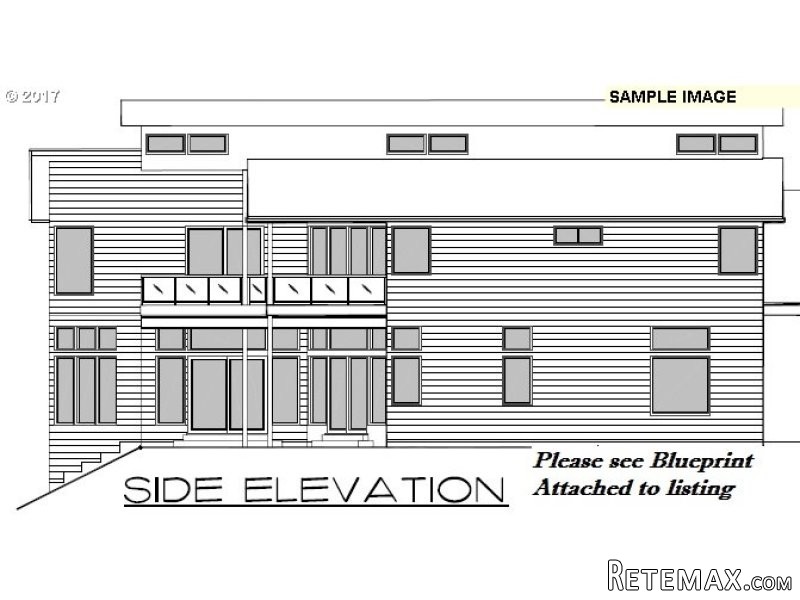
Proposed build 2017. To be built using the finest materials and finishes. You may find examples of the quality here (www.gechoconstruction.com) Riverside views and Custom Modern design. No expenses will be spared!Master on main. 12' ceilings on main. Lot available for $425,000
Area: Washougal
Bank Owned: no
County: Clark
Elementary School: Hathaway
Exterior Description: Lap Siding, Stone, Tongue and Groove
Exterior Features: Covered Patio, Fenced, Sprinkler, Yard, Covered Deck
Garage/Parking Spaces: 4
High School: Washougal
Interior Features: Built-in Vacuum, Ceiling Fan, Hardwood Floors, Sound System, Sprinkler, Tile Floor, Vaulted, High Ceilings, Soaking Tub, Wood Floors
Middle School: Jemtegaard
Short Sale: no
View: Trees, River
Water Front: yes
Year Built: 2017
Year Built Description: Proposed
2nd Bedroom Features: Bathroom
3rd Bedroom Features: Balcony, Bathroom
Additional Room Features: Kitchen, Storage, Walk in Closet, Shared Bath, Shower
Additional Room1 Description: Guest Quarters
Additional Room1 Features: Kitchen, Walk in Closet, Shower
Additional Room1 SqFt: 560
Additional Room2 Description: Bedroom 4
Additional Room2 Features: Walk in Closet, Shared Bath
Additional Room2 SqFt: 357
Additional Room3 Description: Storage
Additional Room3 Features: Storage
Additional Room3 SqFt: 528
Baths Main Level Full: 2
Baths Main Level Total: 2
Baths Upper Level Full: 3
Baths Upper Level Total: 3
Bedroom 2 Level: Upperpper
Bedroom 2 SqFt: 180
Bedroom 3 Level: Upperpper
Bedroom 3 SqFt: 182
Dining Room Dimensions: 2315
Dining Room Features: Hardwood Floors
Dining Room Level: Mainain
Dining Room SqFt: 345
Family Room Dimensions: 2118
Family Room Features: Balcony
Family Room Level: Upperpper
Family Room SqFt: 378
Heating Description: Floor, Radiant Heat, Forced Air - 90%
Interior Features: Balcony, Bathroom, Fireplace, Hardwood Floors, Island, Kitchen, Patio, Sliding Door, Storage, Tile Floor, Walk in Closet, Free-Standing Range, Shared Bath, Granite, Shower
Kitchen Appliances: Built-in Microwave, Built-in Refrigerator, Built-in Dishwasher, Disposal, Gas Appliances, Pantry, Built-in Double Oven, Free-Standing Range, Granite, Stainless Steel Appliance(s)
Kitchen Room Features: Island, Free-Standing Range, Granite
Kitchen Room Level: Mainain
Kitchen Room SqFt: 270
Living Room Dimensions: 2617
Living Room Features: Fireplace, Patio, Sliding Door
Living Room Level: Mainain
Living Room SqFt: 442
Additional Room1 Level: Upperpper
Additional Room2 Level: Upperpper
Additional Room3 Level: Upperpper
Amenities Slip Included : no
CCRs: no
Condo Conversion: no
Condo Deck Avail: no
Condo Elevator: no
Condo Storage Avail: no
Farm Additional Dwelling: no
Farm Additional Parcels: no
Farm Certified Organic: no
Farm Crops Incl: no
Farm Currently Useable As: no
Farm Electric: no
Farm Fcs Shares: no
Farm Fixtures Excluded: no
Farm Forest Service: no
Farm Grazing Blm: no
Farm Habitable: no
Farm Irrigation Rights: no
Farm Personal Property: no
Farm Private: no
Fuel Description: Gas
Hot Water Description: Gas, Tankless
Legal Description: #113 C C STILES DLC .34A A PORTION OF THE C. C, STIL
Limited Representation: Full Service
Master Bedroom Dimensions: 1414
Master Bedroom Features: Balcony, Tile Floor, Walk in Closet
Master Bedroom Level: Mainain
Master Bedroom SqFt: 196
Possession: Close Of Escrow
RETS Status: Active
Senior Housing: no
SqFt Calculated: 5558
SqFt Main Level Total: 2383
SqFt Source: Plan
SqFt Upper Level Total: 3175
Video Tour: no
Basement Foundation: Concrete, Crawlspace
Lot Description: Level, Trees
Lot Size: 10,000 to 14,999 SqFt
Sewer Description: Public
Style: Contemporary, Craftsman
View: yes
Water Description: Public
Waterfront Description: River
Price Type: List Price
Seller Disclosure: Disclosure
Tax Amount: 1928.22
Tax Deferral: no
Tax ID: 071281113
Terms: Conventional, FHA
Third Party Approval: no
Warranty Available: no
Water Name: Washougal River

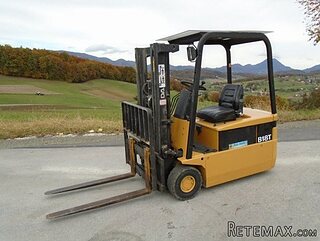 Vilicar daewoo b 18t
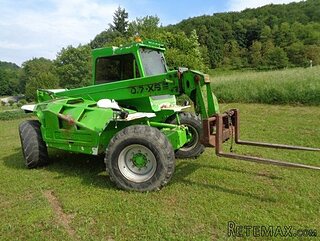 TELESKOPSKI VILIČAR MERLO 30.7-XS
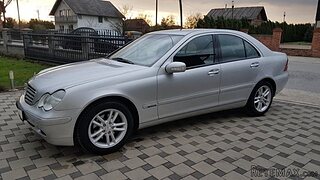 Mercedes C-class 220 CDI automatik
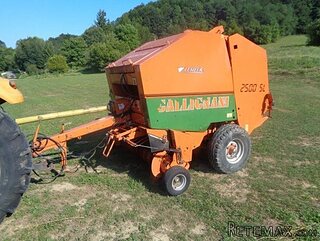 BALIRKA GALIGNANI 2500SL
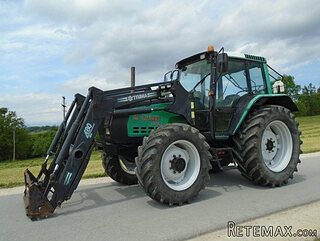 Valtra 6400
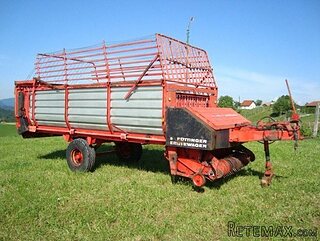 Samoutovarna prikolica za sjeno pottinge
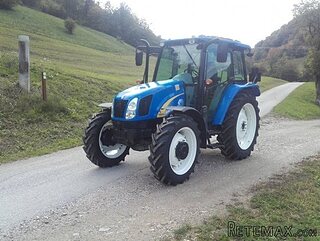 Traktor New Holland T5030
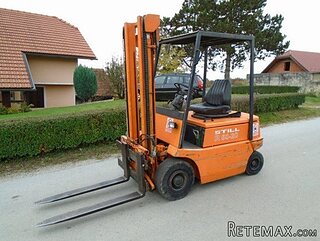 Viličar still r 60-20
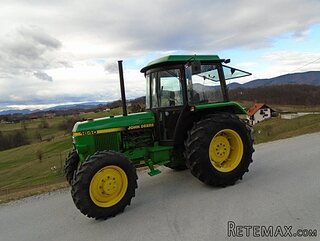 John Deere 1640
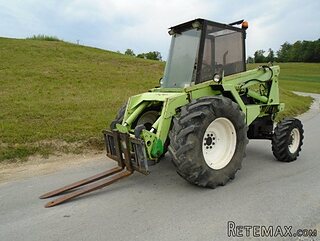 Vilicar merlo 4x4
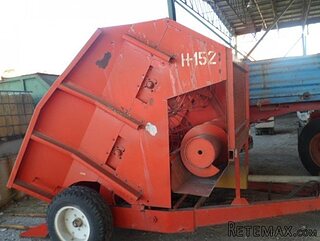 Rezač za bale AGROMET H 152
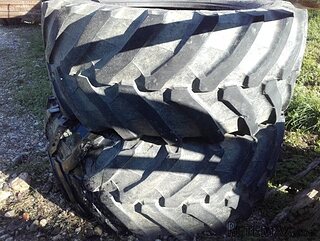 Traktorske gume Treleborg 650/65 R38
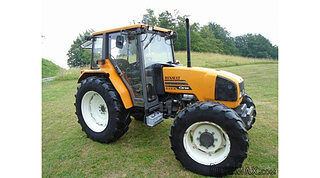 Traktor Renault ceres 345x
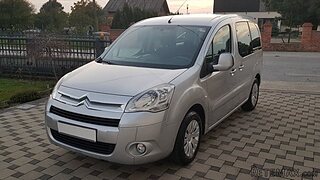 Citroen Berlingo 1,6 HDi MULTISPACE