
Coches y camiones
4.187 anuncios
Abrir Coches y camiones →4.187 anuncios activos
Coches4.034
Piezas para coches68
Motos y ciclomotores37
Piezas para motos3
Camiones11
Piezas para camiones2
Vehículos comerciales12
Piezas para vehículos comerciales0
Autocaravanas4
Equipamiento para coches6
Vehículos clásicos5
Equipamiento para motos0
Equipamiento para camiones0
Equipamiento para vehículos comerciales1
Servicios y tiendas3
Intercambio/Se busca1
Inmuebles
484.850 anuncios
Abrir Inmuebles →484.850 anuncios activos
Terrenos edificables26.704
Terrenos agrícolas779
Locales comerciales19.653
Casas prefabricadas38
Pisos70.703
Casas184.859
Garajes y plazas de aparcamiento221
Habitaciones116
Pisos82.287
Casas de vacaciones1.935
Hoteles784
Villas77.519
Restaurantes124
Otros18.252
Hospitales, oficinas de correos3
Fincas y terrenos873
Maquinaria y herramientas
299 anuncios
Abrir Maquinaria y herramientas →299 anuncios activos
Carretillas elevadoras5
Dispositivos electrónicos14
Equipamiento de hostelería21
Equipamiento para comercios10
Herramientas eléctricas6
Herramientas manuales6
Instrumentos de medición2
Maquinaria agrícola109
Maquinaria de construcción21
Maquinaria de procesamiento11
Maquinaria forestal2
Otra maquinaria81
Otras herramientas11
Marketplace
Granja y caballos13
Arte y artistas62
Antigüedades13
Salud y medicina113
Ropa y confección70
Teléfonos móviles215
Hoteles, viajes, turismo18.423
Mascotas y animales1.959
Para niños y bebés14
Náutica y aviación24.221
Informática y electrónica197
Servicios1.309
Libros y revistas7
Instrumentos musicales54
Empleo2.530
Hogar y jardín412
Deportes y fitness116
Contactos12
Audio, vídeo, foto78
Entretenimiento21
Todos los demás294
¿Has olvidado tu contraseña?
¿No tienes cuenta? Registrarse
Top
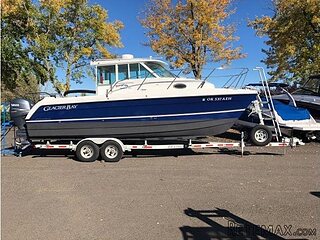 26' Glacier Bay 2690 Coastal Runner 2..
62.300 EUR
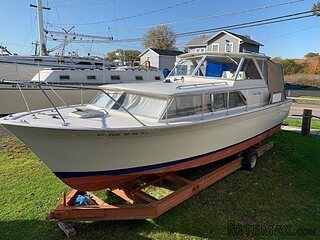 31' Chris-Craft Commander 1969
12.500 EUR
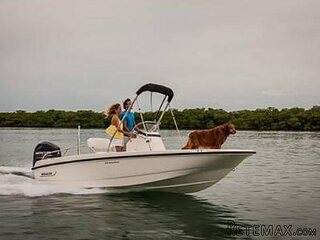 17' Boston Whaler 170 Dauntless 2020
41.600 EUR
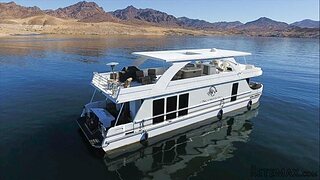 70' Scorpion 70 2008
415.400 EUR
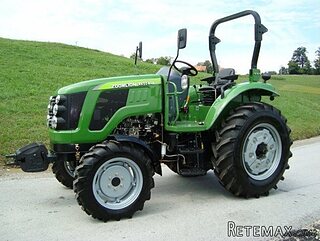 TRAKTOR ZOOMLION RK 504 A2
15.070 EUR
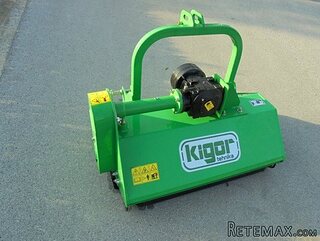 MALČER EFGC-105M
1.400 EUR
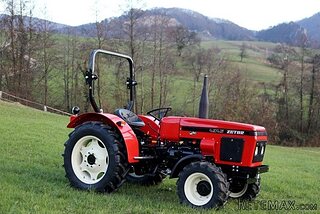 Zetor 4945
14.725 EUR
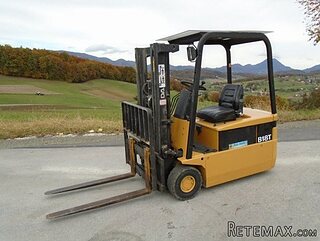 Vilicar daewoo b 18t
5.830 EUR
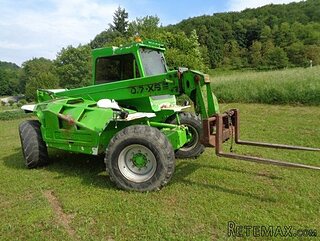 TELESKOPSKI VILIČAR MERLO 30.7-XS
7.400 EUR
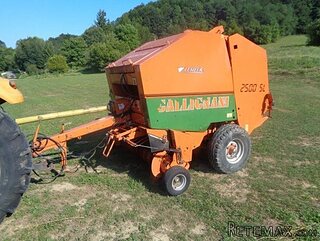 BALIRKA GALIGNANI 2500SL
3.900 EUR
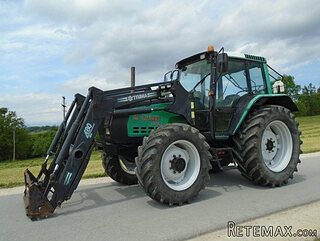 Valtra 6400
16.750 EUR
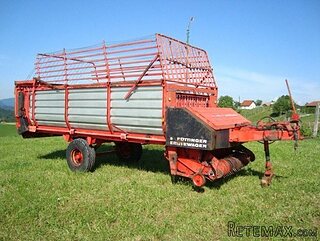 Samoutovarna prikolica za sjeno pottinge
1.880 EUR
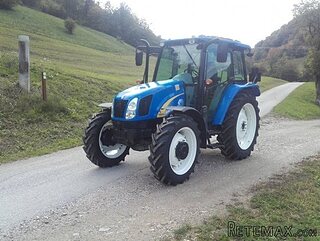 Traktor New Holland T5030
17.800 EUR
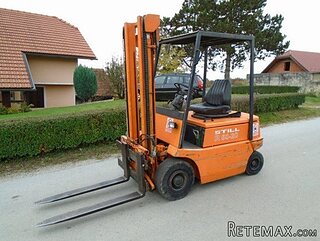 Viličar still r 60-20
5.840 EUR
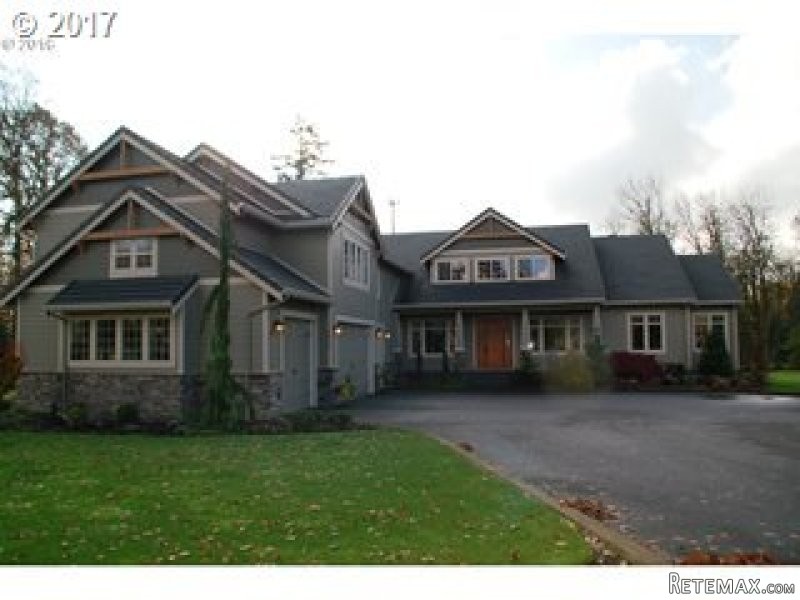
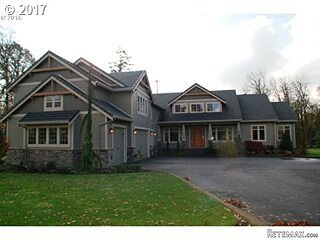
24504 NW 4TH CT, Ridgefield, Washington..
Ubicación
Estados Unidos
Fecha de publicación: 21.04.2017 a las 12:05
Fecha de caducidad: 17.02.2031 a las 11:23
Número de visitas: 498
ID del anuncio 579885
Datos técnicos
Uso
Venta
Año de construcción
2005
Superficie habitable
543 m²
Dormitorios
5
Baños
3
Descripción
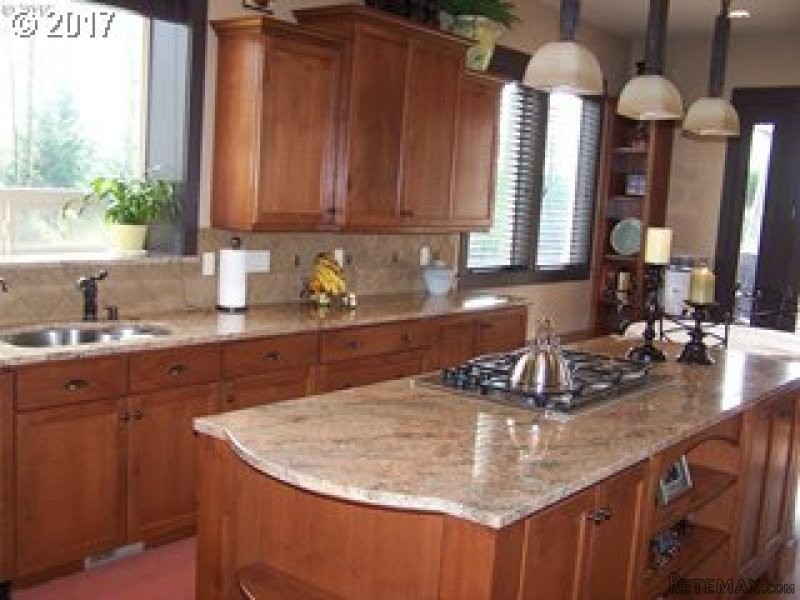
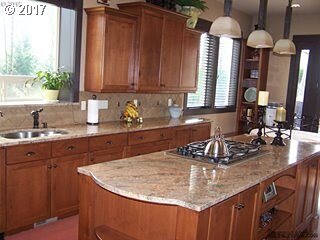
Gorgeous Award winning Gated,5 Ac,5842 sq ft/5 bed,3.5 bath+Den. Grand 20ft ceiling Greatrm.Main master/dual closet/tile/door-less 2 head shower/3 sinks/coffee bar/laundry.Kitcn:2 islands/eat/bar,dbloven/fridge/warm drw.Bonus/game bar/island/ref/island/ref/wine/dishwash.micro.sink.Exercise room.Jack/Jill bath 9'drs 2 stairways.Decks/sport court/4 car garage/cir drive water feature.2 hotwater heaters/2furnaces/3zones/35 GPM well
Area: Clark Co: NW/NE (East of I-5)
Bank Owned: no
County: Clark
Elementary School: Union Ridge
Exterior Description: Stone, Fiber Cement
Exterior Features: Deck, Gas Hookup, Sprinkler, Paved Road, Outdoor Fireplace, Water Feature, Athletic Court, Free Standing Hot Tub, Yard, Covered Deck
Garage/Parking Spaces: 4
High School: Ridgefield
Interior Features: Built-in Vacuum, Garage Door Opener, Hardwood Floors, Owned Security Systm, Sound System, Tile Floor, High Ceilings, Hi-Speed Connection, Water Filter, Granite
Middle School: View Ridge
Short Sale: yes
View: Trees
Water Front: no
Year Built: 2005
Year Built Description: Resale
Zoning: RA
2nd Bedroom Features: Bathroom, Walk in Closet, Wall to Wall Carpet
3rd Bedroom Features: Built-ins, Wall to Wall Carpet
Accessibility Features: Landing*, Parking*, Stair Assistance*, Wide Door*
Additional Room Features: Built-ins, French Doors, Wall to Wall Carpet, High Ceilings
Additional Room1 Description: Den/Office
Additional Room1 Features: French Doors, High Ceilings
Additional Room2 Description: Bedroom 4
Additional Room2 Features: Wall to Wall Carpet
Additional Room3 Description: Utility Room
Additional Room3 Features: Built-ins
Baths Main Level Partial: 1
Baths Main Level Total: 0.1
Baths Upper Level Full: 3
Baths Upper Level Total: 3
Bedroom 2 Level: Upperpper
Bedroom 3 Level: Upperpper
Dining Room Features: Formal, High Ceilings, Wood Floors
Dining Room Level: Mainain
Family Room Features: Island, Freestanding Refrigerator
Family Room Level: Upperpper
Heating Description: Forced Air
Interior Features: Bathroom, Built-ins, Deck, Fireplace, French Doors, Formal, Gas Appliances, Gourmet Kitchen, Great Room, Island, Wet Bar, Walk in Closet, Wall to Wall Carpet, High Ceilings, Built-in Oven, Freestanding Refrigerator, Wood Floors
Kitchen Appliances: Built-in Microwave, Built-in Refrigerator, Compactor, Gas Appliances, Instant Hot Water, Island, Pantry, Built-in Double Oven, Granite, Stainless Steel Appliance(s)
Kitchen Room Features: Gas Appliances, Gourmet Kitchen, Built-in Oven
Kitchen Room Level: Mainain
Living Room Features: Built-ins, Fireplace, Great Room
Living Room Level: Mainain
Additional Room1 Level: Mainain
Additional Room2 Level: Upperpper
Additional Room3 Level: Mainain
Amenities Slip Included : no
CCRs: yes
Condo Conversion: no
Condo Deck Avail: no
Condo Elevator: no
Condo Storage Avail: no
Cooling Description: Central Air Conditioning
Farm Additional Dwelling: no
Farm Additional Parcels: no
Farm Certified Organic: no
Farm Crops Incl: no
Farm Currently Useable As: no
Farm Electric: no
Farm Fcs Shares: no
Farm Fixtures Excluded: no
Farm Forest Service: no
Farm Grazing Blm: no
Farm Habitable: no
Farm Irrigation Rights: no
Farm Personal Property: no
Farm Private: no
Fireplace Description: Gas
Fireplaces Total: 1
Fuel Description: Gas
Legal Description: #90 SEC 27 T4N R1EWM 5.30A TT IN A PTN OF THOSE TTS
Limited Representation: Full Service
Master Bedroom Features: Deck, Wet Bar, Walk in Closet
Master Bedroom Level: Mainain
RETS Status: Active
Senior Housing: no
SqFt Calculated: 5842
SqFt Main Level Total: 2942
SqFt Source: tax
SqFt Upper Level Total: 2900
Video Tour: no
Basement Foundation: Crawlspace
Garage Type: Attached
Lot Description: Cul-de-sac, Level, Wooded, Gated
Lot Size: 5 to 6.99 Acres
Parking: Driveway, Street
Roofing Type: Tile
Sewer Description: Septic
Style: Craftsman, Custom Style
View: yes
Water Description: Well
Escrow Preferred: Erin/ Fidelity National Title
HOA Rent Includes: Gated
Price Type: List Price
Seller Disclosure: Disclosure
Tax Amount: 10092.8
Tax Deferral: no
Tax ID: 215420000
Terms: Cash, Conventional, FHA, VA Loan
Third Party Approval: yes
Warranty Available: no
Equipamiento y extras +
Calculadora de préstamos +
Reseñas +
Reseñas (0)
★ Escribe una reseñaTodavía no hay reseñas — sé el primero en compartir tu experiencia.
★ Escribe una reseña
Anuncios similares
-
 251.000 EUR
Prodajem kucu na Zlatiboru
-
 990.000 EUR
Otok Krk,urbana vila

-
 360.000 EUR
Posedarje - Podgradina, kuća za odmor s bazenom!
 190.000 EUR
Na prodaju kuća u Banji Vrujci
-

 180.000 EUR
Prodajem kucu u Jagodini
-
 229.000 EUR
Prodajem dve stambene jedinice u centru Zaječara
