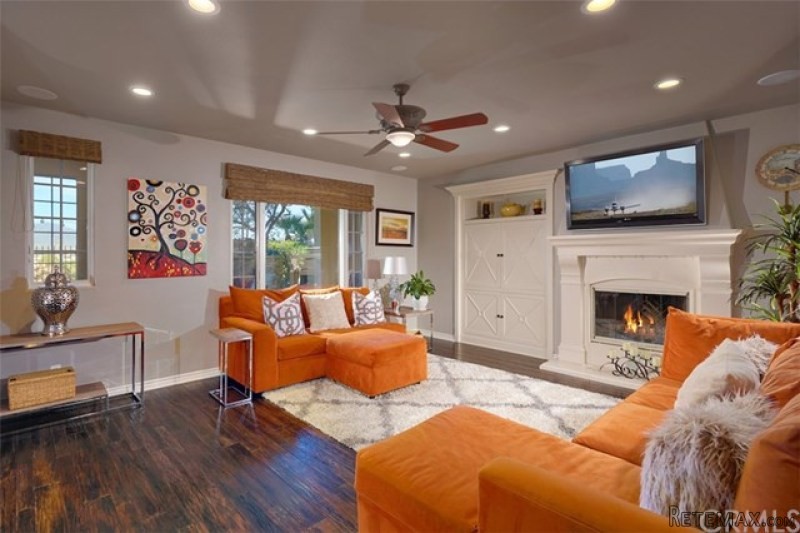
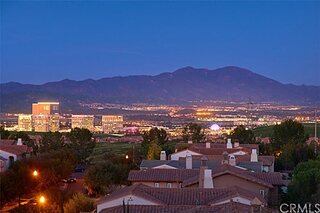
Endless views accentuate this highly upgraded Vicara Plan 2 in coveted Quail Hill with 5 bedrooms and 4.5 baths. A beautiful custom glass gate opens to a private courtyard providing the perfect gathering space for casual conversation and access to the peaceful detached guest casita. Rich hardwood floors encompass the main level of the estate underscoring the designer paint and finishes throughout the residence. The floor plan flows seamlessly from the formal living room and dining room, to the gourmet kitchen, eating area, and family room, ending with a stunning rear yard providing a serene space to entertain while relishing in the panoramic views of the Saddleback Mountains, city lights, and rolling hills. The fully equipped kitchen with sleek stainless steel appliances, exquisite granite counters, and stylish backsplash opens via arched French doors to the outdoor kitchen with BBQ, providing various spaces to prepare a variety of meals. Upstairs, a generous master suite with spa-inspired bath is positioned to take full advantage of the serene views enhanced by a private balcony. Three additional bedrooms, two baths, and convenient laundry room complete the second level. Additional highlights include a main-floor office and enchanting courtyard with calming wall fountain. Quail Hill residents enjoy resort-like amenities including pools, spas, parks, hiking and biking trails, and proximity to world-class shopping and dining, and award-winning Irvine schools.

 Pula, centar - 1. kat, 2 spavaće, 2 kupaon..
 Mošćenička draga- Brseč, građevinsko zemlj..
 Privlaka, apartman S5 sa krovnom terasom/b..
 Trimer Stihl FS 90 4-mix
 Multifunkcionalni Marketplace Retemax s ve..
 Zemljište u Barbarigi s potencijalom
 Banjole! Trosoban stan u novogradnji! 5 mi..
 Luksuzni resort s krovnim infinity bazenom..
 ŠUMA VARAŽDINSKE TOPLICE
 Marčana, Loborika, građevinsko zemljište.
 Prodajem plac Novi Sad-Veternik
 Hala 750m2 Novi Sad
 Vila Anđelina-Valjevo
 IMT 539