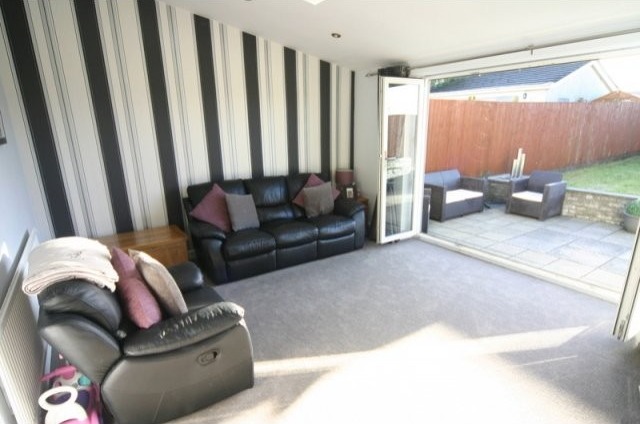
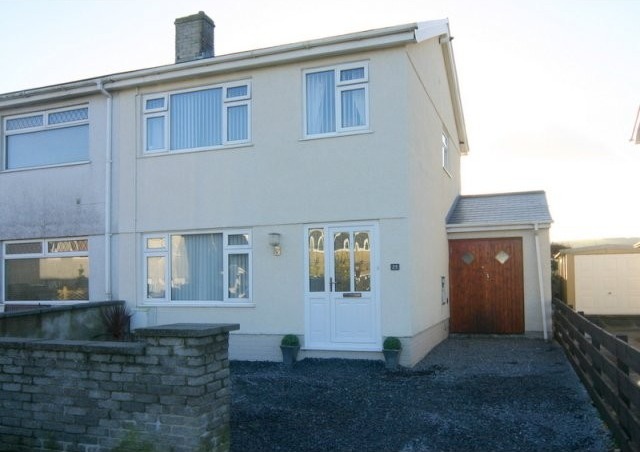
25 Rhyd-Y-Fenni is a superbly renovated and extended three bedroom family home in the sort after semi rural location of Crofty. This property has a large modern kitchen and dining area and has a large lounge with vaulted ceiling and bi-folding patio doors leading to a south facing patio and garden. The village of Crofty benefits from a local convenience store, post office and the Crofty Inn. With Llanmorlias village hall and park near by and Penclawdd Primary school only a few minutes away. The village of Penclawdd is also only a short drive away offering a supermarket and local shops and cafes. 25 Rhyd-Y-Fenni is in a small cul-de-sac and has off road parking for 3 cars. The property is fully double glazed with modern uPVC windows and doors. The rear garden is directly south facing and has a generous level lawn with views over the Marsh and a large patio the full width of the garden. The property has gas central heating which has also been updated as part of the extending and renovation.
Accommodation:
25 Rhyd-Y-Fenni has been redeveloped to really make the most of the living space. You enter 25 Rhyd-Y-Fenni through a stylish uPVC front door with glass side panes offering light to the hallway which leads into a spacious kitchen. The kitchen is ultra modern in design with all appliances integrated including fridge freezer, double oven with grill, microwave oven, Induction hob with designer extractor over and modern sink with extendable multi-function tap. There are multiple white gloss floor and wall units. Open to the kitchen is a large dining area with windows to the front. The floor runs seamlessly through the kitchen, dining area and hallway with high quality laminated wood effect flooring. Leading from the open plan kitchen dining area you are presented with double doors leading into the large lounge with vaulted ceiling with Velux windows making it light and airy. There is a modern wood burning stove set in a modern fire place. Bi-folding doors open the whole lounge up to the patio and garden. There is a downstairs W.C. From the kitchen there is a further doorway to the garage/utility room. On the first floor you will find three well presented bedrooms and a bathroom with a modern quality bathroom suite with Jacuzzi bath floor and walls tiled in modern travenite tiles.
Room Sizes:
Ground Floor
Dining Area 11'7" x 12' 6" (3.53m x 3.81m)
Kitchen 9'8" x 17' 5" (2.94m x 5.30m)
Lounge 16' 6" x 13' 5" (5.02m x 4.08m)
Garage/Utility Room 23' 5" x 6' 4" (7.15m x 1.93m)
W.C.
First Floor
Bedroom One 10' 1" x 12' 6" (3.07m x 3.81m)
Bedroom Two 9' 11" x 10' (3.02m x 3.04m)
Bedroom Three 7' 6" x 7' (2.28m x 2.13m)
Family Bathroom

 50' Marquis 500 Sport Coupe 2009
 70' Azimut 70 Flybridge Trade In 2010
 70' Elliott Custom Luxury Sports Fish..
 65' Bering Pilothouse 2013
 30' Regal 30 Express 2015
 22' Robalo R227 Dual Console 2018
 62' Prestige 620 Flybridge 2014
 74' Ocean Alexander 74 Open Flybridge..
 90' Custom Boundless 2009
 85' Aicon Flybridge 2006
 44' Leopard 44 2014
 55' Cape Horn Yachts 55 2000
 Višnjan, imanje za obnovu s pogledom na mo..
 Kuća Žbandaj, 3 spavaće sobe i bazen