
Autoturisme și camioane
4.150 anunțuri
Deschideți Autoturisme și camioane →4.150 anunțuri active
Autoturisme4.021
Piese pentru autoturisme51
Motociclete și mopede35
Piese pentru motociclete3
Camioane10
Piese pentru camioane2
Vehicule comerciale11
Piese pentru vehicule comerciale0
Autorulote4
Echipamente pentru autoturisme5
Vehicule de epocă5
Echipamente pentru motociclete0
Echipamente pentru camioane0
Echipamente pentru vehicule comerciale0
Servicii și magazine2
Schimb/Caut1
Imobiliare
484.737 anunțuri
Deschideți Imobiliare →484.737 anunțuri active
Utilaje și scule
257 anunțuri
Deschideți Utilaje și scule →257 anunțuri active
Marketplace
Fermă și cai10
Artă și artiști60
Antichități12
Sănătate și medicină87
Îmbrăcăminte și confecții66
Telefoane mobile188
Hoteluri, călătorii, turism18.415
Animale de companie și alte animale1.105
Pentru copii și bebeluși13
Nautică și aviație24.220
Calculatoare și electronice155
Servicii1.108
Cărți și reviste7
Instrumente muzicale40
Locuri de muncă2.513
Casă și grădină379
Sport și fitness105
Matrimoniale7
Audio, video, foto57
Divertisment14
Toate celelalte256
Ați uitat parola?
Nu aveți cont? Înregistrare
Top
 Vilicar daewoo b 18t
5.830 EUR
 TELESKOPSKI VILIČAR MERLO 30.7-XS
7.400 EUR
 Valtra 6400
16.750 EUR
 RATIONAL KOMBIDÄMPFER SCC 101 WE BJ.2018 M..
7.199 EUR
 ANKAUF RATIONAL, HOBART, WINTERHALTER, MKN..
1 EUR
 Utovarivač jcb 2cx
1 EUR
 Robinzoni
30 EUR
 turizam
50 EUR
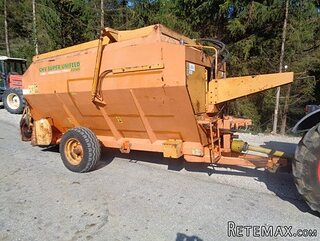 krmilna prikolica 8 kubična
2.900 EUR
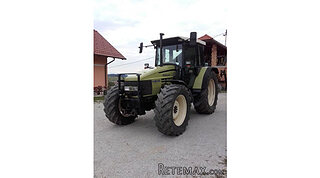 Traktor Hurliman XT 910.6
18.980 EUR
 FENDT 280 P
8.300 EUR
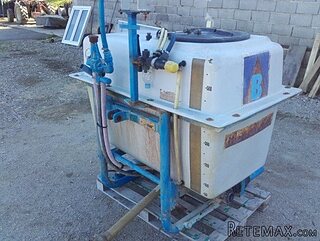 Prskalica Blanchard 600l
150 EUR
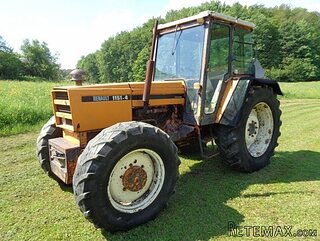 RENAULT 1151-4
4.000 EUR
 DEUTZ FAHR AGROSTAR 6.31
11.000 EUR
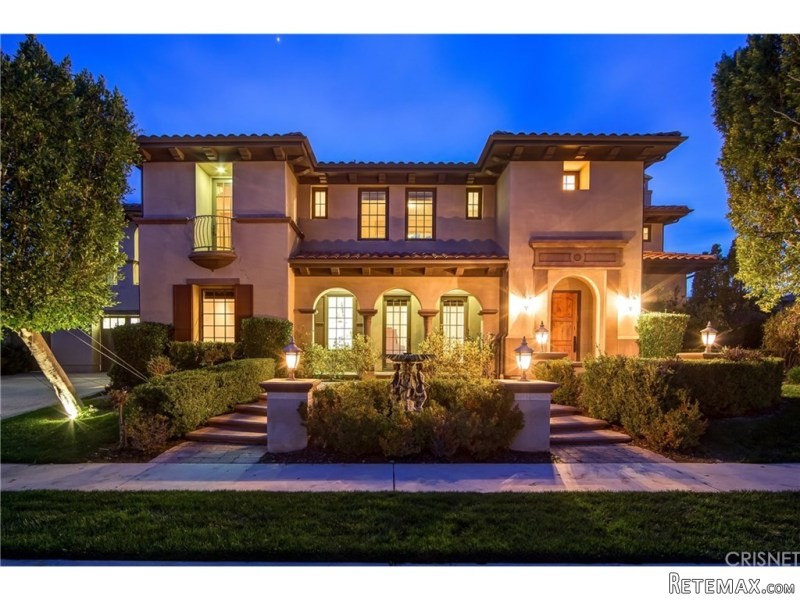
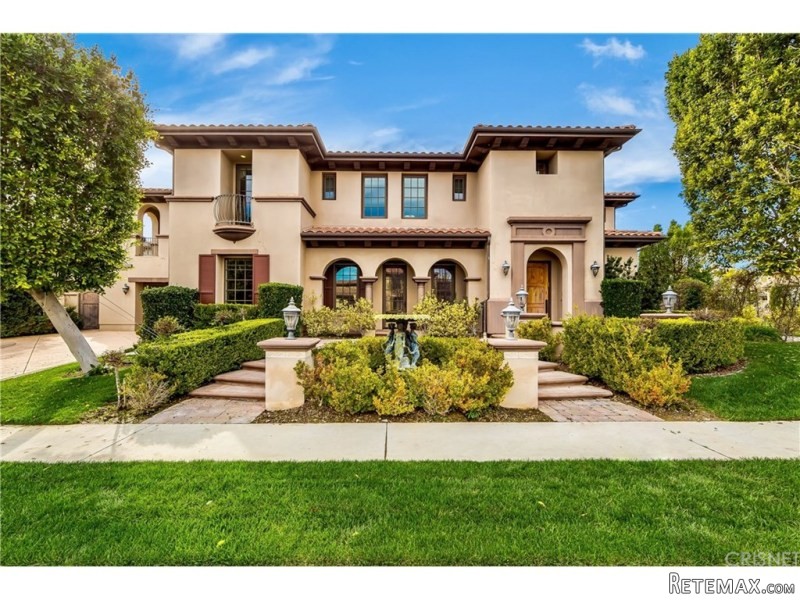
25420 Prado De Amor | Calabasas, CA..
Locație
Data publicării: 29.03.2017 la 19:11
Data expirării: 17.02.2031 la 11:23
Număr de vizualizări: 145
ID anunț 478322
Date tehnice
Destinație
Vânzare
Anul construcției
2006
Suprafață locuibilă
669 m²
Dormitoare
5
Băi
6
Descriere
Exquisite and stunning estate behind guarded gates of the exclusive Oaks of Calabasas. Situated on a private cul-de-sac street and corner lot, this luxurious estate and reserve plan 3 built in 2006 is one of the largest floor plans in this prestigious community. Spanning approximately 7,200 square feet with 5 bedrooms and 6 baths with custom Italian design finishes including dramatic beamed ceilings, elegant living room and formal dining room with French doors leading to a beautiful veranda. Spacious family room opens to an extensive chef's gourmet kitchen and breakfast nook. Separate first floor laundry room and large bonus room ideal for a home movie theater, office or library. Entertainers paradise with lush and mature landscaped grounds present a large covered loggia with surround sound, fire pit with seating enclave, built-in barbecue, bar, and a gorgeous pool and spa showcasing incredible waterfall features. Impeccable designer accents and upgrades throughout make this one-of-a kind estate stand alone in its own class.Year Built:2006, Lot size: 16553.0
Bedrooms
* # of Total Bedrooms: 5
* Bedroom Features: Main Floor Bedroom, Master Suite, Multi-Level Bedroom
Bathrooms
* # of Total Baths: 6.00
* # of Full Baths: 6
Kitchen Information
* Kitchen Features: Pantry
* Cooking Appliances: Convection Oven, Microwave
Additional Rooms
* Breakfast Nook, Family Kitchen, Formal Dining Rm
Equipment
* Dishwasher, Freezer, Garbage Disposal, Refrigerator, Trash Compactor
Laundry
* Individual Room
Fireplace Information
* Family Room, Living Room, Master Retreat
Heating & Cooling
* Cooling: Central A/C
* Heat Type: Central Furnace
Lot Information
* Subdivision: Calabasas
* Sq. Ft.: 16610
* Acres: 0.38
* Lot Description: Curbs, Gated Community, Gated with Guard, Landscaped, Lawn, Sidewalks, Storm Drains, Street Lighting
Parking / Entry
* # of Parking Spaces: 2
Pool & Spa Information
* Pool Descriptions:Association Pool, Heated, Private Pool
* Spa Descriptions: Private Spa
Patio
* Patio Features: Covered
School Information
Property Information
* Style: Single Family Detached
* Interior: 2 Staircases, Cathedral-Vaulted Ceilings, High Ceilings (9 Feet+), Recessed Lighting
* Year Built: 2006
* View: Peek-A-Boo View
* Common Walls: Detached/No Common Walls
* Security Safety: 24 Hour, Security System - Owned, Smoke Detector
Utilities / Amenities
* Water Source: Public, Water District
* Amenities: Barbecue, Billiard Room, Card Room, Club House, Controlled Access, Gated Community Guard, Gym/Ex Room, Hiking Trails, Meeting Room, Onsite Property Management, Outdoor Cooking Area, Picnic Area, Playground, Recreational Multipurpose Room, Security, Sport Court, Tennis Courts
* Windows: Double Pane Windows, French/Mullioned Windows
HOA
* HOA Fees: 334
Listing Information
* Listing Broker: Rodeo Realty
* Listing Agent: Michael Chez
Bedrooms
* # of Total Bedrooms: 5
* Bedroom Features: Main Floor Bedroom, Master Suite, Multi-Level Bedroom
Bathrooms
* # of Total Baths: 6.00
* # of Full Baths: 6
Kitchen Information
* Kitchen Features: Pantry
* Cooking Appliances: Convection Oven, Microwave
Additional Rooms
* Breakfast Nook, Family Kitchen, Formal Dining Rm
Equipment
* Dishwasher, Freezer, Garbage Disposal, Refrigerator, Trash Compactor
Laundry
* Individual Room
Fireplace Information
* Family Room, Living Room, Master Retreat
Heating & Cooling
* Cooling: Central A/C
* Heat Type: Central Furnace
Lot Information
* Subdivision: Calabasas
* Sq. Ft.: 16610
* Acres: 0.38
* Lot Description: Curbs, Gated Community, Gated with Guard, Landscaped, Lawn, Sidewalks, Storm Drains, Street Lighting
Parking / Entry
* # of Parking Spaces: 2
Pool & Spa Information
* Pool Descriptions:Association Pool, Heated, Private Pool
* Spa Descriptions: Private Spa
Patio
* Patio Features: Covered
School Information
Property Information
* Style: Single Family Detached
* Interior: 2 Staircases, Cathedral-Vaulted Ceilings, High Ceilings (9 Feet+), Recessed Lighting
* Year Built: 2006
* View: Peek-A-Boo View
* Common Walls: Detached/No Common Walls
* Security Safety: 24 Hour, Security System - Owned, Smoke Detector
Utilities / Amenities
* Water Source: Public, Water District
* Amenities: Barbecue, Billiard Room, Card Room, Club House, Controlled Access, Gated Community Guard, Gym/Ex Room, Hiking Trails, Meeting Room, Onsite Property Management, Outdoor Cooking Area, Picnic Area, Playground, Recreational Multipurpose Room, Security, Sport Court, Tennis Courts
* Windows: Double Pane Windows, French/Mullioned Windows
HOA
* HOA Fees: 334
Listing Information
* Listing Broker: Rodeo Realty
* Listing Agent: Michael Chez
Dotări și extra +
Calculator de credit +
Recenzii +
Recenzii (0)
★ Scrieți o recenzieNu există încă recenzii — fiți primul și împărtășiți-vă experiența.
★ Scrieți o recenzie
Anunțuri similare
-
 110.000 EUR
Na prodaju kuca u Lazarevcu
-
 62.000 EUR
Prodaje se kuća u Magliću-Bački Petrovac
 72.500 EUR
Na prodaju kuca u Sremskoj Mitrovici
-

 110.000 EUR
RETKO U PONUDI-kuća i plac sa pogledom na Dunav
-
 189.000 EUR
MATULJI - OKOLICA, kućica u šumi
 238.000 EUR
Na prodaju porodična kuća Novi Sad-Klisa
-
 53.000 EUR
Prodajem kuću u Selenči-Bač
