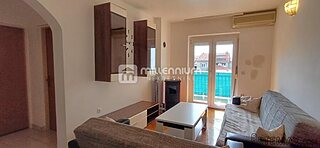
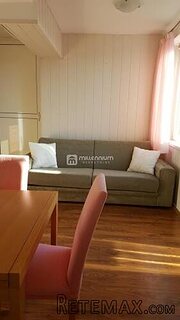
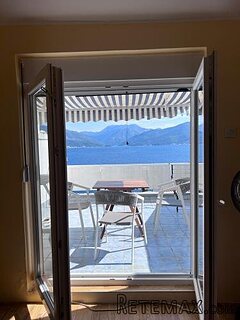
A well presented ground floor apartment situated in a highly sought after and convenient location near to road and rail links to Belfast as well as coastal walks. The apartment offers two well proportioned bedrooms both with built-in robes, a good sized lounge, separate fitted kitchen and a three piece white shower room. It also benefits from double glazing, communal gardens in lawns to the front and rear and a Phoenix Gas heating system. This development is for those aged over 55 and is situated in a block of only four apartments in total. Available to purchase with no onward chain, internal viewing is highly recommended.
* A Well Presented Ground Floor Apartment In Desirable Location
* Situated Near To Road & Rail Links To Belfast And Coastal Walks
* Two Well Proportioned Bedrooms, Both With Built-In Wardrobes
* Good Sized Lounge & Separate Kitchen With Range Of Fitted Cupboards
* Three Piece White Shower Room / Phoenix Gas Heating System
* Double Glazing / Communal Gardens To Front & Rear In Lawns
* Located In A Block Of Only Four Apartments / For Over 55s Only
Comprises
COMMUNAL ENTRANCE HALL:
Access door to rear garden.
ENTRANCE HALL:
Single panelled radiator, thermostat, laundry cupboard off with shelving and single panelled radiator, separate cloak cupboard off hallway, telephone point.
LOUNGE: 13' 7" x 12' 2" (4.14m x 3.70m)
Double panelled radiator, intercom phone, telephone point.
KITCHEN: 10' 8" x 7' 5" (3.24m x 2.25m)
Range of fitted high and low level units, roll edged worktops, stainless steel sink unit with single drainer, built-in oven and hob, extractor fan, plumbed for washing machine, housing for fridge/freezer, plate rack, tiled floor, part tiled walls.
BEDROOM (1): 12' 0" x 10' 0" (3.66m x 3.05m)
Built-in wardrobe, single panelled radiator.
BEDROOM (2): 11' 4" x 9' 0" (3.45m x 2.75m)
Built-in wardrobe, single panelled radiator.
SHOWER ROOM:
Shower enclosure with mains thermostatically controlled shower unit, pedestal wash hand basin, low flush WC, heated towel rail, tiled floor, part tiled walls.
Brick shed/store at rear with gas boiler unit. Gardens to front and rear in lawns.
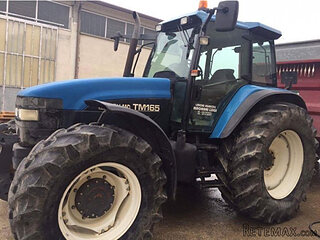 New Holland TM
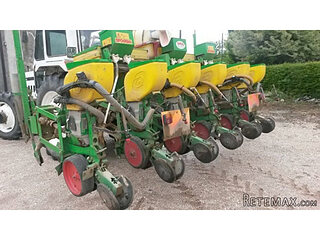 Sijacica Sfoggia
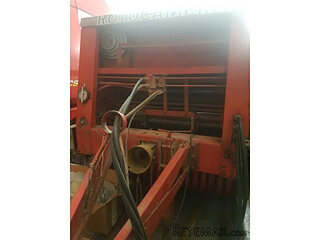 Rolo preša Lerda
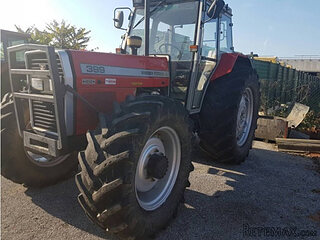 Traktor Massey Ferguson 399
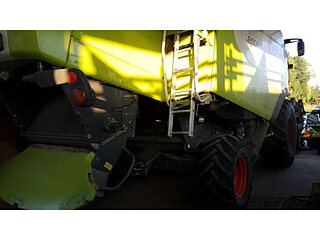 Class Lexion 530
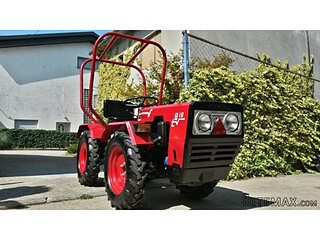 Tomo Vinković TV 818 mod.90.
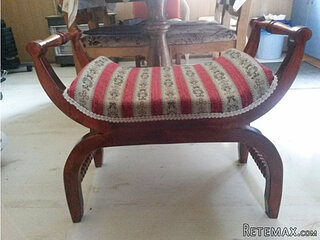 Gondola drvena klupčica
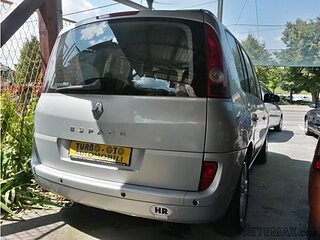 Renault Espace 2,2 dCI
 Mazda CX-7 2.3
 Fiat Tipo 1.6 MJT
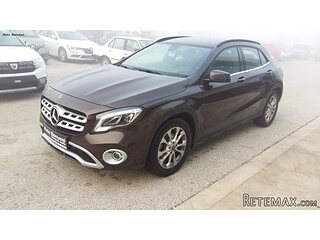 Mercedes GLA 200 D
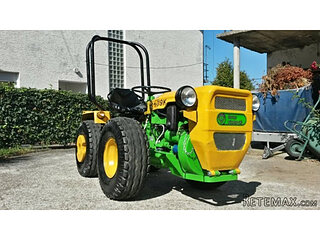 Tomo Vinković TV319K Bigfoot, 88
 Alt Deutsch stolica
 Nissan Juke 1,6