This attractive detached chalet bungalow is presented and maintained by the current owners to a superb standard throughout and provides an excellent spacious family home. To appreciate all this fine home has to offer, viewing is essential.
* Price Reduced
* Superbly Presented Detached Family Home
* 4 Bedrooms/2+ Receptions
* Oil Fired Central Heating System
* Mostly uPVC Double Glazed
* Attached Garage
* Quiet End Of Cul-De-Sac Location
* Fantastic Enclosed Rear Garden
* Alarm System
Comprises
GLAZED HARDWOOD ENTRANCE DOOR AND SIDE PANEL
ENTRANCE HALL:
With large under stairs storage, low voltage lighting
LOUNGE: 15' 0" x 12' 9" (4.57m x 3.89m)
Feature fireplace with timber surround, tiled inset and hearth.
DINING ROOM (BEROOM NO .4): 8' 10" x 8' 8" (2.69m x 2.64m)
BATHROOM:
Attractive light cream suite comprising panelled bath with mixer taps and telephone hand shower, pedestal wash hand basin, low flush WC, half tiled walls.
FAMILY ROOM (BEDROOM NO 5) 12' 0" x 10' 0" (3.66m x 3.05m)
KITCHEN:
With Breakfast Bar. Superb range of high and low level fitted units, with woodgrain effect roll edged work surfaces, single drainer stainless steel sink unit and mixer taps, mid level Hotpoint oven, ceramic hob and Newworld extractor over, part tiled walls. Sliding patio doors to garden. Access to garage.
LANDING:
Low voltage lighting. Landing with access to Hot Press and large storage cupboard.
BEDROOM NO 1: 16' 7" x 8' 7" (5.05m x 2.62m)
Superb range of Cordiners white fronted built-in wardrobes, dresser and bedside lockers, velux roof windows.
BEDROOM NO 2: 12' 10" x 8' 2" (3.91m x 2.49m)
at widest point, low voltage dimmer lighting.
BEDROOM NO 3: 9' 8" x 8' 2" (2.95m x 2.49m)
at widest point. 2 x velux windows. Access to eaves storage low voltage lighting.
SHOWER ROOM:
Attractive white suite comprising Quadrant shower cubicle with Triton electric shower, pedestal wash hand basin, low flush WC, fully tiled walls, low voltage lighting, extractor.
GARAGE: 21' 3" x 9' 3" (6.48m x 2.82m)
With up and over door, light and power, potential for eaves storage, housing for oil fired boiler. Plumbed for washing machine. Single drainer sink unit and mixer taps, alarm system panel.
Superb rear garden laid in lawn with mature shrubbery and trees, 2 separate patio areas, fully enclosed by 5ft fencing, outside tap.

 Multifunkcionalni Marketplace Retemax s ve..
 Zemljište u Barbarigi s potencijalom
 Banjole! Trosoban stan u novogradnji! 5 mi..
 Luksuzni resort s krovnim infinity bazenom..
 ŠUMA VARAŽDINSKE TOPLICE
 Marčana, Loborika, građevinsko zemljište.
 Prodajem plac Novi Sad-Veternik
 Hala 750m2 Novi Sad
 Vila Anđelina-Valjevo
 IMT 539
 Nissan Juke
 Mitsubishi Space Star
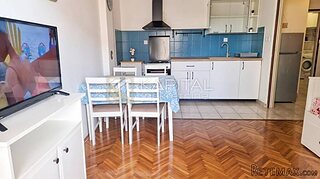 Novi Vinodolski, 1s+db, balkon, pogled
 Izdajem smestaj za radnike Jarkovci-Indjij..








