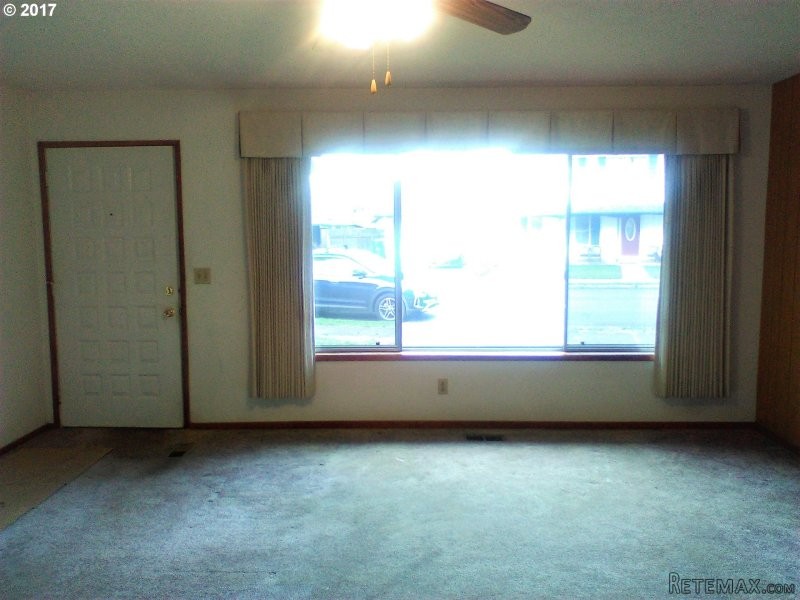
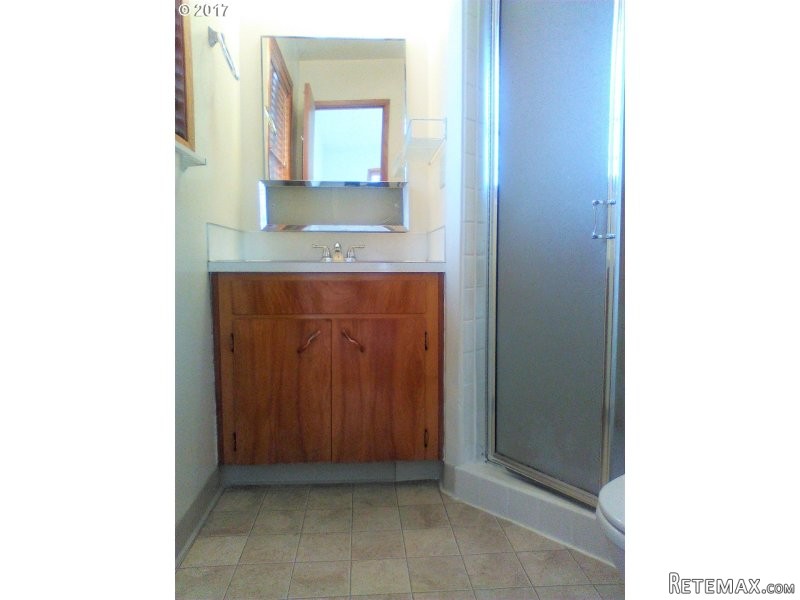
This ranch home in the heart of forest Grove by Pacific University has beautiful oak wood floors underneath the carpet. The yard has annual flowers that pop up each year and a well attached to a sprinkler system for irrigation. Home itself is on public water. Exterior was painted in 2013,with newer water heater,furnace,a/c. Lot is almost a quarter acre and has 2 storage sheds in backyard and a space for your garden with covered patio.
Area: Hillsboro, Forest Grove
Bank Owned: no
County: Washington
Elementary School: Harvey Clark
Exterior Description: Wood
Exterior Features: Covered Patio, Sprinkler, Tool Shed, Yard
Garage/Parking Spaces: 2
High School: Forest Grove
Interior Features: Wood Floors
Middle School: Tom McCall
Short Sale: no
Subdivision: Maywood Park No2
Water Front: no
Year Built: 1966
Year Built Description: Resale
Zoning: SFR
Accessibility Features: One Level*, Parking*
Additional Room1 Description: Utility Room
Additional Room1 SqFt: 35
Baths Main Level Full: 2
Baths Main Level Partial: 1
Baths Main Level Total: 2.1
Bedroom 2 Level: Mainain
Bedroom 2 SqFt: 144
Bedroom 3 Level: Mainain
Bedroom 3 SqFt: 100
Dining Room Level: Mainain
Family Room Dimensions: 1510
Family Room Level: Mainain
Family Room SqFt: 150
Heating Description: Forced Air
Kitchen Appliances: Built-in Dishwasher, Free-Standing Range, Freestanding Refrigerator
Kitchen Room Level: Mainain
Kitchen Room SqFt: 72
Living Room Dimensions: 1616
Living Room Level: Mainain
Living Room SqFt: 256
Additional Room1 Level: Mainain
Amenities Slip Included : no
CCRs: no
Condo Conversion: no
Condo Deck Avail: no
Condo Elevator: no
Condo Storage Avail: no
Cooling Description: Central Air Conditioning
Farm Additional Dwelling: no
Farm Additional Parcels: no
Farm Certified Organic: no
Farm Crops Incl: no
Farm Currently Useable As: no
Farm Electric: no
Farm Fcs Shares: no
Farm Fixtures Excluded: no
Farm Forest Service: no
Farm Grazing Blm: no
Farm Habitable: no
Farm Irrigation Rights: no
Farm Personal Property: no
Farm Private: no
Fireplace Description: Wood
Fireplaces Total: 1
Fuel Description: Electricity
Hot Water Description: Electricity
Legal Description: MAYWOOD PARK NO.2, BLOCK 4, LOT 4
Limited Representation: Full Service
Master Bedroom Dimensions: 1211
Master Bedroom Level: Mainain
Master Bedroom SqFt: 132
Possession: Immediate Possession
RETS Status: Pending
Senior Housing: no
SqFt Calculated: 1470
SqFt Main Level Total: 1470
SqFt Source: RMLS
Video Tour: yes
Basement Foundation: Crawlspace
Garage Type: Attached
Lot Description: Level
Lot Size: 7,000 to 9,999 SqFt
Parking: Driveway, Street
Roofing Type: Composition Roofing
Sewer Description: Public
Style: Ranch, 1 Story
View: no
Water Description: Public, Well
Cumulative Days On Market: 29
Days On Market: 29
Price Type: List Price
Seller Disclosure: Disclosure
Tax Amount: 2694.61
Tax Deferral: no
Tax ID: R0747990
Terms: Cash, Conventional, FHA, USDA Loan
Third Party Approval: no
Warranty Available: no

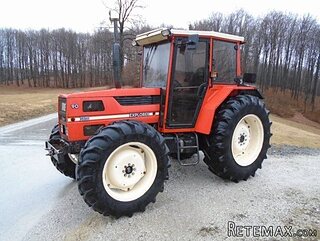 Traktor Same explorer 90t
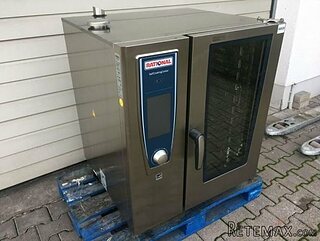 RATIONAL KOMBIDÄMPFER SCC 101 WE BJ.2018 M..
 ANKAUF RATIONAL, HOBART, WINTERHALTER, MKN..
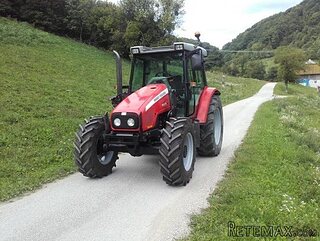 Massey Ferguson 5445 sa utovarivačem
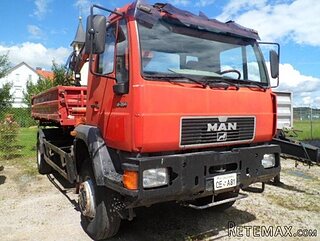 Man 18264 sa dizalico, 1998 god.
 Utovarivač jcb 2cx
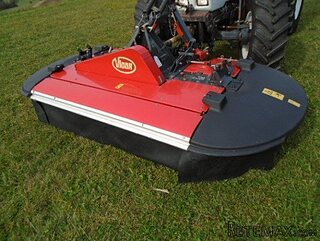 Kosilica vicon
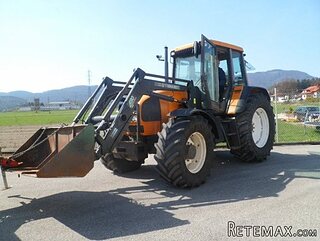 Renault temis 630 z nakladačem
 Robinzoni
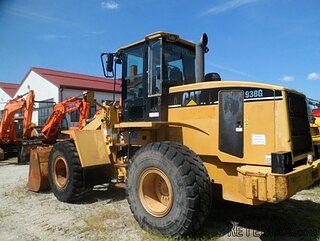 Caterpilar 938
 Ремонт устройств струйной печати
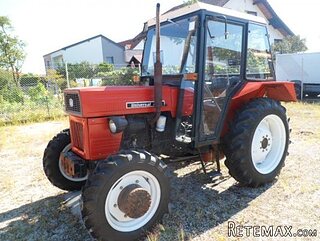 Univerzal 445
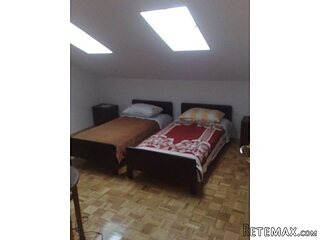 turizam
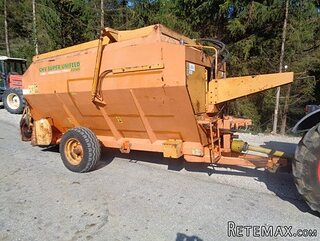 krmilna prikolica 8 kubična