
Auto e camion
4.150 annunci
Apri Auto e camion →4.150 annunci attivi
Immobili
484.742 annunci
Apri Immobili →484.742 annunci attivi
Macchinari e utensili
245 annunci
Apri Macchinari e utensili →245 annunci attivi
Marketplace
Fattoria e cavalli10
Arte e artisti60
Antiquariato12
Salute e medicina87
Abbigliamento e moda66
Cellulari188
Hotel, viaggi, turismo18.415
Animali1.117
Per bambini e neonati13
Nautica e aviazione24.220
Computer ed elettronica155
Servizi1.107
Libri e riviste7
Strumenti musicali40
Lavoro2.512
Casa e giardino379
Sport e fitness105
Incontri7
Audio, video, foto57
Intrattenimento13
Tutti gli altri256
Password dimenticata?
Non hai un account? Registrati
Top
 Multifunkcionalni Marketplace Retemax s ve..
85.000 EUR
 Zemljište u Barbarigi s potencijalom
39.410 EUR
 Banjole! Trosoban stan u novogradnji! 5 mi..
450.000 EUR
 Luksuzni resort s krovnim infinity bazenom..
846.580 EUR
 ŠUMA VARAŽDINSKE TOPLICE
9.500 EUR
 Marčana, Loborika, građevinsko zemljište.
87.500 EUR
 Prodajem plac Novi Sad-Veternik
42.000 EUR
 Hala 750m2 Novi Sad
3.500 EUR
 Vila Anđelina-Valjevo
69.999 EUR
 IMT 539
6.000 EUR
 Nissan Juke
17.900 EUR
 Mitsubishi Space Star
4.300 EUR
 Novi Vinodolski, 1s+db, balkon, pogled
179.000 EUR
 Izdajem smestaj za radnike Jarkovci-Indjij..
80 EUR
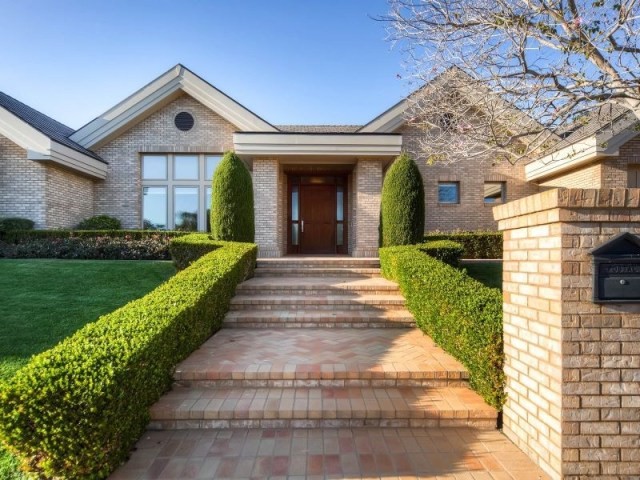
2770 Inverness Drive La Jolla..
Località
Data di inserimento: 13.04.2015 alle 21:58
Data di scadenza: 27.06.2031 alle 12:58
Visualizzazioni: 184
ID annuncio 87970
Dati tecnici
Destinazione d’uso
Vendita
Anno di costruzione
2004
Superficie abitabile
409 m²
Camere da letto
3
Bagni
3
Descrizione
Seller will entertain offers between $2,989,900 - $3,279,900.
A stately contemporary,"true single level" home. Stylish and sophisticated with hand scraped Brazilian Cherry Floors, gorgeous columns, a Venetian Seguso Chandelier adorning the dome entry. A solid Mahogany Pivot entry door opens to reveal a large window to the water garden in back. A refined, beautiful space with gallery walls and ceilings ranging from 10 to 12 feet add a sense of grandeur to this fine residence. Designed by Hayer Architecture, built by Mueller Const., the quality is undeniable and unsurpassed. The lighted gallery walls are perfect for any art collection. The master suite includes a spacious office/retreat. The master bath is finished in marble with a mosaic tile rug design in neutral shades of creme and blue. Boasting solid marble crown moldings that trim the windows with built-in slim shades, granite counters. A large tub offers a standard or waterfall fill, and a hand held shower head. The walk-in shower is creme and blue marble with an ocean wave mosaic. The cabinetry in the master bath and throughout most of the home is beautiful Anigre multi-ply finished wood veneer. Murano lighting adds the finishing touches... its perfection! The sleek, stylish kitchen is a Chef's Dream and very well appointed. There is a wine refrigerator, a Sub Zero refrigerator, a gorgeous Wolf stove with double oven and a very special feature... a built-in pasta pot/vegetable steamer with a pot filler built into the counter top. There are s/s pull-out storage racks in the pantry cabinet and beautiful granite counters. The secondary bedrooms are en suites. One of the bedrooms has Terrazzo flooring that continues into the bathroom. The bath sparkles in sleek white tile and Murano lighting and accessories finish the room. The family room has a large flat screen TV with an 8 point surround sound system, a fireplace to add warmth and ambiance on those cool coastal evenings and the spectacular box ceiling is showcased. The rear patio has a water garden, could be converted to a spa. There is room for a pool. There's roses and a variety of fruit... apples, bananas, oranges, lemons, figs and peaches from your own back yard. Also, dual zoned heat, A/C.
Amenities
* Breakfast Bar
* Dishwasher
* Fireplace(s)
* Garbage Disposal
* Granite Countertops
* Kitchen Island
* Partially Fenced
* Patio
* Security System
* Sprinkler System
* Storage
* Tile Flooring
* Walk-in Closets
* Gardens
* Hardwood Flooring
* Intercom System
* Underground Lawn Sprinkler
* Washer Included
* Dryer Included
* Marble Flooring
* Courtyard
features
cooling:
Central Air Conditioning
Parking:
2 Car Garage, Attached Garage
lot description:
Beach, Ocean
PROPERTY INFORMATION
Cooling:
Central Forced Air
Fireplace Info:
1
Heating:
Natural Gas
Parking Description:
Attached
Pool:
N/K
Sewer:
Sewer Connected
Water:
Meter on Property
EXTERIOR
Exterior Features:
Brick, Stucco
Roofing:
Concrete, Tile/Clay
A stately contemporary,"true single level" home. Stylish and sophisticated with hand scraped Brazilian Cherry Floors, gorgeous columns, a Venetian Seguso Chandelier adorning the dome entry. A solid Mahogany Pivot entry door opens to reveal a large window to the water garden in back. A refined, beautiful space with gallery walls and ceilings ranging from 10 to 12 feet add a sense of grandeur to this fine residence. Designed by Hayer Architecture, built by Mueller Const., the quality is undeniable and unsurpassed. The lighted gallery walls are perfect for any art collection. The master suite includes a spacious office/retreat. The master bath is finished in marble with a mosaic tile rug design in neutral shades of creme and blue. Boasting solid marble crown moldings that trim the windows with built-in slim shades, granite counters. A large tub offers a standard or waterfall fill, and a hand held shower head. The walk-in shower is creme and blue marble with an ocean wave mosaic. The cabinetry in the master bath and throughout most of the home is beautiful Anigre multi-ply finished wood veneer. Murano lighting adds the finishing touches... its perfection! The sleek, stylish kitchen is a Chef's Dream and very well appointed. There is a wine refrigerator, a Sub Zero refrigerator, a gorgeous Wolf stove with double oven and a very special feature... a built-in pasta pot/vegetable steamer with a pot filler built into the counter top. There are s/s pull-out storage racks in the pantry cabinet and beautiful granite counters. The secondary bedrooms are en suites. One of the bedrooms has Terrazzo flooring that continues into the bathroom. The bath sparkles in sleek white tile and Murano lighting and accessories finish the room. The family room has a large flat screen TV with an 8 point surround sound system, a fireplace to add warmth and ambiance on those cool coastal evenings and the spectacular box ceiling is showcased. The rear patio has a water garden, could be converted to a spa. There is room for a pool. There's roses and a variety of fruit... apples, bananas, oranges, lemons, figs and peaches from your own back yard. Also, dual zoned heat, A/C.
Amenities
* Breakfast Bar
* Dishwasher
* Fireplace(s)
* Garbage Disposal
* Granite Countertops
* Kitchen Island
* Partially Fenced
* Patio
* Security System
* Sprinkler System
* Storage
* Tile Flooring
* Walk-in Closets
* Gardens
* Hardwood Flooring
* Intercom System
* Underground Lawn Sprinkler
* Washer Included
* Dryer Included
* Marble Flooring
* Courtyard
features
cooling:
Central Air Conditioning
Parking:
2 Car Garage, Attached Garage
lot description:
Beach, Ocean
PROPERTY INFORMATION
Cooling:
Central Forced Air
Fireplace Info:
1
Heating:
Natural Gas
Parking Description:
Attached
Pool:
N/K
Sewer:
Sewer Connected
Water:
Meter on Property
EXTERIOR
Exterior Features:
Brick, Stucco
Roofing:
Concrete, Tile/Clay
Dotazioni e optional +
Calcolatore del prestito +
Recensioni +
Recensioni (0)
★ Scrivi una recensioneAncora nessuna recensione — sii il primo a condividere la tua esperienza.
★ Scrivi una recensione
Annunci simili
-
 230.000 EUR
NA PRODAJU! Kuća Stepojevac kod Lazarevca
-
 113.000 EUR
Prizemna kuća modernog izgleda Velika Kladuša
 130.000 EUR
Na prodaju kuća i plac Vlasotince-Šišava
-
 150.000 EUR
Luksuzna kuća na samoj Drini
 110.000 EUR
Kuća u blizini rijeke Une Srbljani
-

 110.000 EUR
Na prodaju kuca u Lazarevcu
-
 62.000 EUR
Prodaje se kuća u Magliću-Bački Petrovac
 72.500 EUR
Na prodaju kuca u Sremskoj Mitrovici