
Avtomobili in tovornjaki
4.187 oglasov
Odpri Avtomobili in tovornjaki →4.187 aktivnih oglasov
Avtomobili4.034
Deli za avtomobile68
Motorna kolesa in mopedi37
Deli za motorna kolesa3
Tovornjaki11
Deli za tovornjake2
Gospodarska vozila12
Deli za gospodarska vozila0
Avtodomi4
Oprema za avtomobile6
Starodobniki5
Oprema za motorna kolesa0
Oprema za tovornjake0
Oprema za gospodarska vozila1
Storitve in trgovine3
Menjava/Iščem1
Nepremičnine
484.850 oglasov
Odpri Nepremičnine →484.850 aktivnih oglasov
Stroji in orodje
299 oglasov
Odpri Stroji in orodje →299 aktivnih oglasov
Marketplace
Kmetija in konji13
Umetnost in umetniki62
Starine13
Zdravje in medicina113
Oblačila in konfekcija70
Mobilni telefoni215
Hoteli, potovanja, turizem18.423
Hišni ljubljenčki in živali1.959
Za otroke in dojenčke14
Navtika in letalstvo24.221
Računalništvo in elektronika197
Storitve1.309
Knjige in revije7
Glasbila54
Zaposlitev2.530
Dom in vrt412
Šport in fitnes116
Osebni stiki12
Avdio, video, foto78
Zabava21
Vse ostalo294
Ste pozabili geslo?
Nimate računa? Registracija
Top
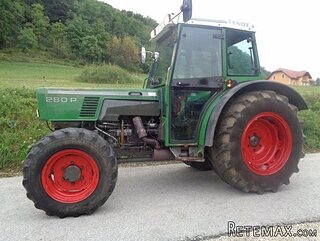 FENDT 280 P
8.300 EUR
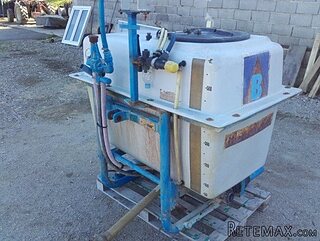 Prskalica Blanchard 600l
150 EUR
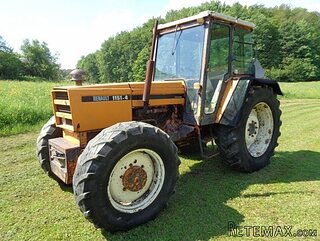 RENAULT 1151-4
4.000 EUR
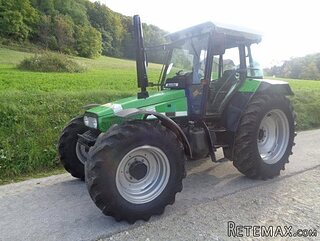 DEUTZ FAHR AGROSTAR 6.31
11.000 EUR
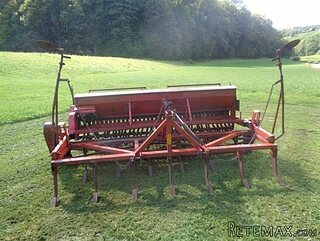 GRUBER Z SEJALNICO
1.600 EUR
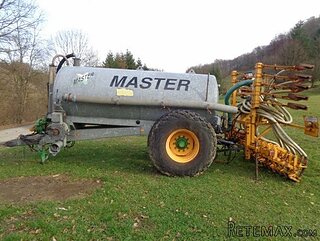 POCINKANA CISTERNA ZA GNOJNICO 7000 LITR
6.900 EUR
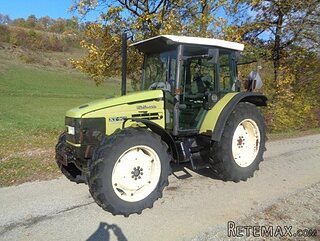 HURLIMANN XT 909
12.700 EUR
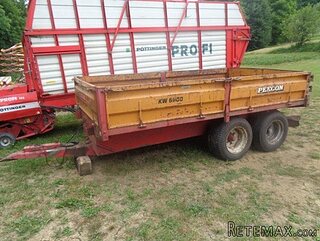 KIPER PRIKOLICA 6 TON
3.700 EUR
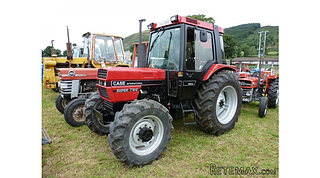 Traktor Case 885 xl
1 EUR
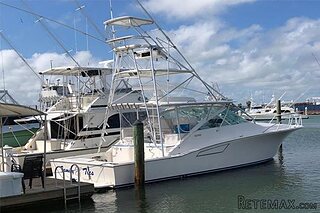 38' Cabo 38 Express 2008
298.300 EUR
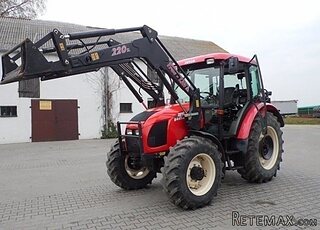 Zetor 8441 Proxima
12.300 EUR
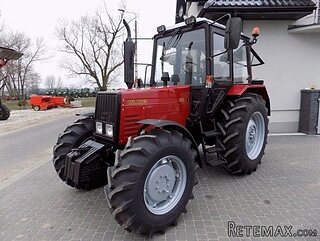 Belarus 952
7.600 EUR
 Fendt 308
12.900 EUR
 John Deere 5720
15.200 EUR
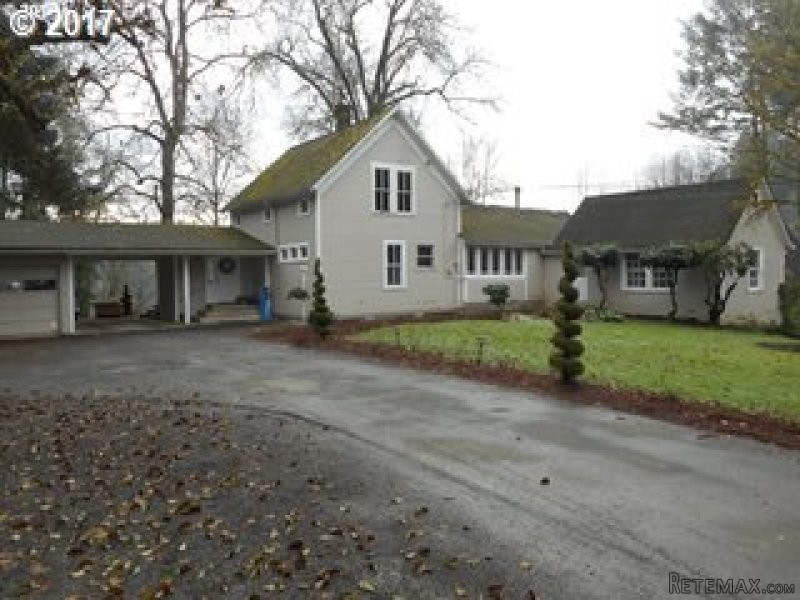
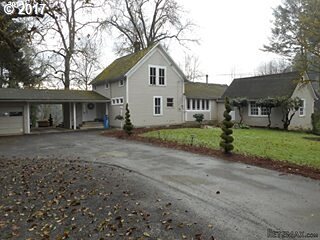
2831 LEWIS RIVER RD, Woodland..
Lokacija
Združene države Amerike
Objavljeno: 21.04.2017 ob 12:05
Datum poteka: 17.02.2031 ob 11:23
Število ogledov: 359
Šifra oglasa 579866
Tehnični podatki
Namen
Prodaja
Leto gradnje
1875
Bivalna površina
207 m²
Spalnice
3
Kopalnice
2
Opis
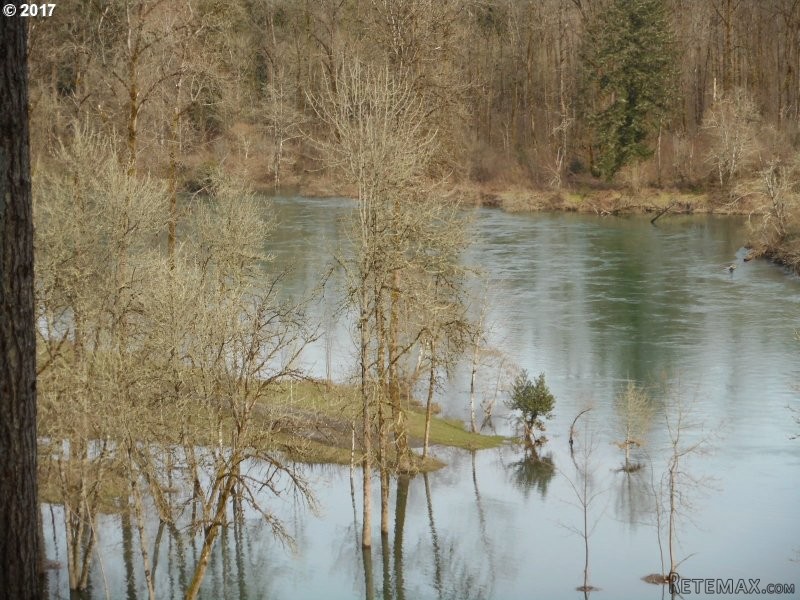
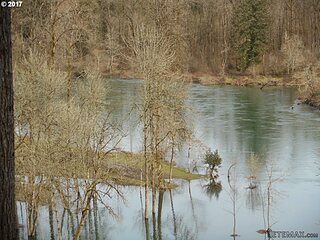
Live on the North Fork of the Lewis River.Beaches/water sports/family retreat.Classic 1865 updated farmhouse,sunroom w/vaulted ceilings,oak wd flrs.Galley style kitchen,nook w/covered deck,fir flrs up stair.Perfect living area w/hardwd flrs.main flr utility.HOUSE NEEDS $175,000+ UPDATING/Wrap around covered porch.Lilac hedges. shop 60x24,garden shed,10 parcels 4 sale total of 40 acres.Orchard River frontage.10 minutes to I-5.lot #7
Area: Cowlitz County not in Woodland City Limits or Scho
Bank Owned: no
County: Cowlitz
Elementary School: Woodland
Exterior Description: Cedar, Lap Siding
Exterior Features: Barn, Covered Patio, Deck, Outbuilding(s), Security Lighting, Shop, Paved Road, Yard, Covered Deck, Aluminum Window
Garage/Parking Spaces: 1
High School: Woodland
Interior Features: Hardwood Floors, Laundry, Owned Security Systm, Wall to Wall Carpet, Hi-Speed Connection, Laminate Flooring, Vinyl Floor
Middle School: Woodland
Short Sale: no
Subdivision: LOT # 7
View: Trees, River, Territorial
Water Front: yes
Year Built: 1875
Year Built Description: Resale
Zoning: UZO
2nd Bedroom Features: Wood Floors
3rd Bedroom Features: Vinyl Floor
Accessibility Features: Landing*, Parking*, Stair Assistance*
Additional Room Features: Vinyl Floor
Additional Room1 Description: Utility Room
Additional Room1 Features: Vinyl Floor
Additional Room2 Description: Guest Quarters
Baths Main Level Full: 2
Baths Main Level Total: 2
Bedroom 2 Level: Upperpper
Bedroom 3 Level: Upperpper
Dining Room Features: Deck, Nook, Sliding Door
Dining Room Level: Mainain
Family Room Features: Built-ins, Hardwood Floors
Family Room Level: Mainain
Heating Description: Heat Pump, Forced Air - 90%
Interior Features: Bathroom, Built-ins, Deck, Built-in Dishwasher, Galley, Hardwood Floors, Nook, Sliding Door, Vaulted, Wall to Wall Carpet, Wood Floors, Vinyl Floor
Kitchen Appliances: Built-in Dishwasher, Disposal, Free-Standing Range
Kitchen Room Features: Built-in Dishwasher, Galley
Kitchen Room Level: Mainain
Living Room Features: Deck, Hardwood Floors, Vaulted
Living Room Level: Mainain
Additional Room1 Level: Mainain
Additional Room2 Level: Mainain
Amenities Slip Included : no
CCRs: yes
Condo Conversion: no
Condo Deck Avail: no
Condo Elevator: no
Condo Storage Avail: no
Cooling Description: Heat Pump
Farm Additional Dwelling: no
Farm Additional Parcels: no
Farm Certified Organic: no
Farm Crops Incl: no
Farm Currently Useable As: no
Farm Electric: no
Farm Fcs Shares: no
Farm Fixtures Excluded: no
Farm Forest Service: no
Farm Grazing Blm: no
Farm Habitable: no
Farm Irrigation Rights: no
Farm Personal Property: no
Farm Private: no
Fireplace Description: Stove, Wood
Fireplaces Total: 2
Fuel Description: Electricity
Hot Water Description: Electricity
Legal Description: SECT,TWN,RNG:9-5N-1E DESC: T-8 FKA T-1/8-5-1E T-17C
Limited Representation: Full Service
Master Bedroom Features: Bathroom, Wall to Wall Carpet
Master Bedroom Level: Mainain
Possession: Close Of Escrow
RETS Status: Active
Senior Housing: no
SqFt Calculated: 1944
SqFt Lower Level Total: 280
SqFt Main Level Total: 1424
SqFt Source: tax
SqFt Upper Level Total: 520
Video Tour: no
Basement Foundation: Concrete, Dirt, Partially Finished
Garage Type: Attached, Detached
Lot Description: Private, Secluded, Trees, Green Belt
Lot Size: 10 to 19.99 Acres
Parking: Driveway, RV Parking or RV Park
Roofing Type: Composition Roofing
Sewer Description: Septic
Style: Farmhouse, Traditional
View: yes
Water Description: Well
Waterfront Description: River
Escrow Preferred: Eryn/Clark County
Price Type: List Price
Seller Disclosure: Disclosure
Tax Amount: 1971.4
Tax Deferral: no
Tax ID: R000572
Terms: Cash, Conventional, FHA, VA Loan
Third Party Approval: no
Warranty Available: no
Water Name: North Fork Lewis Riv
Oprema in dodatki +
Kreditni kalkulator +
Mnenja +
Mnenja (0)
★ Napišite mnenjeŠe ni mnenj — bodite prvi in delite svojo izkušnjo.
★ Napišite mnenje
Podobni oglasi
-
 251.000 EUR
Prodajem kucu na Zlatiboru
-
 990.000 EUR
Otok Krk,urbana vila

-
 360.000 EUR
Posedarje - Podgradina, kuća za odmor s bazenom!
 190.000 EUR
Na prodaju kuća u Banji Vrujci
-

 180.000 EUR
Prodajem kucu u Jagodini
-
 229.000 EUR
Prodajem dve stambene jedinice u centru Zaječara
