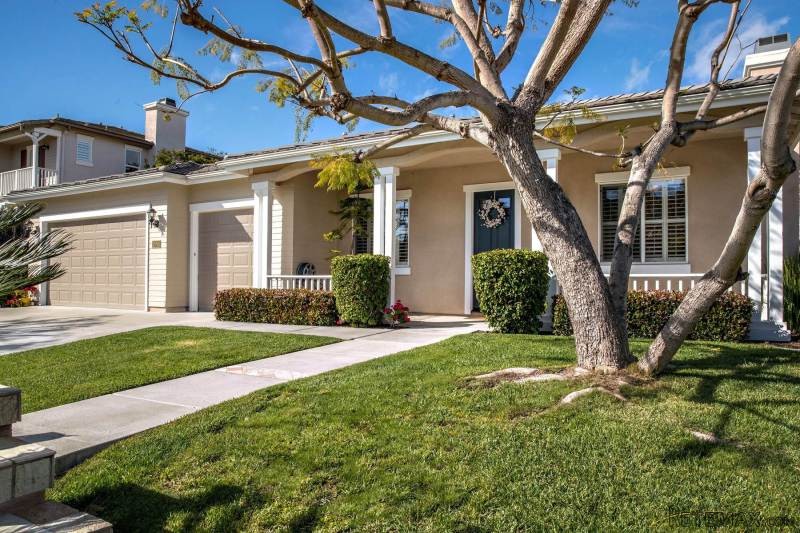
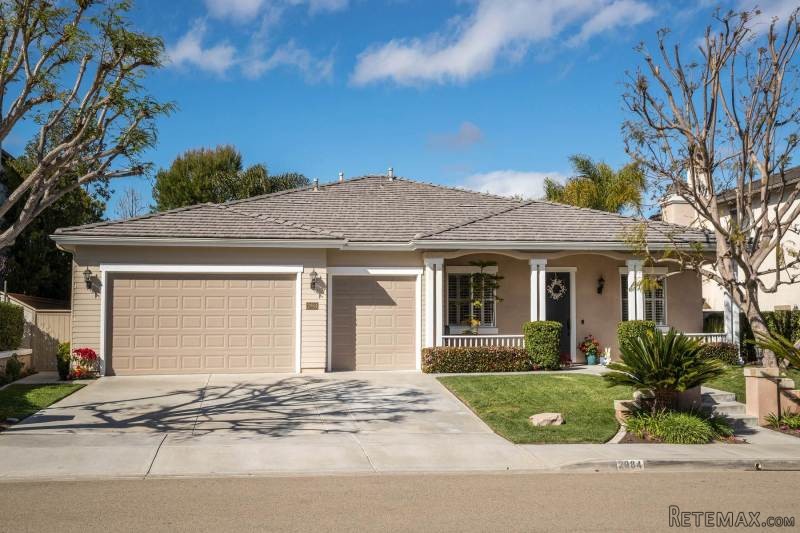
Highly desirable La Costa Valley, Single Story - bright, open floor plan with 4 bedroom, 3.5 bath, 2915 sq ft. This home features Formal Living and Dining Rooms; Gourmet Kitchen; spacious adjoining Family Room with Stone Fireplace and built-in Entertainment Center with large screen TV and Surround Sound; Master Suite with access to the peaceful backyard; 3 car garage w/built-in storage cabinets and overhead storage and epoxy flooring. Formal Living Room features a cozy fireplace; Formal Dining Room has a beautifully stenciled ceiling; Gourmet Kitchen features Granite Counters, SS Appliances, Decorative Leaded Glass Cabinet Doors, Butler's Pantry with Wine Cooler, Walk-in Pantry, Desk, Large Center Island and Breakfast Nook. Bright, adjoining Family Room is great for family movie nights. Spacious Master Suite features Dual Vanities, Soaking Tub, Separate Shower and over-sized Walk-in Closet. Additional on-suite bedrooms and baths make this a great multi-generational home. Enjoy the 'Valley Club', Encinitas and San Dieguito Schools, Forum shops, restaurants and hiking trails.
Amenities
* 2 Fireplaces
* Carpeted Floors
* Dishwasher
* Fenced Yard
* Garbage Disposal
* Patio
* Refrigerator
* Security System
features
cooling:
Central Air Conditioning
Parking:
Attached Garage, 3 Car Garage
lot description:
Wood Siding
PROPERTY INFORMATION
Cooling:
Central Forced Air
Fireplace Info:
2
Heating:
Natural Gas
Parking Description:
Attached
Pool:
Community/Common
Sewer:
Sewer Connected
Water:
Meter on Property
EXTERIOR
Exterior Features:
Wood/Stucco
Roofing:
Concrete

 50' Marquis 500 Sport Coupe 2009
 70' Azimut 70 Flybridge Trade In 2010
 70' Elliott Custom Luxury Sports Fish..
 65' Bering Pilothouse 2013
 30' Regal 30 Express 2015
 22' Robalo R227 Dual Console 2018
 62' Prestige 620 Flybridge 2014
 74' Ocean Alexander 74 Open Flybridge..
 90' Custom Boundless 2009
 85' Aicon Flybridge 2006
 44' Leopard 44 2014
 55' Cape Horn Yachts 55 2000
 Višnjan, imanje za obnovu s pogledom na mo..
 Kuća Žbandaj, 3 spavaće sobe i bazen