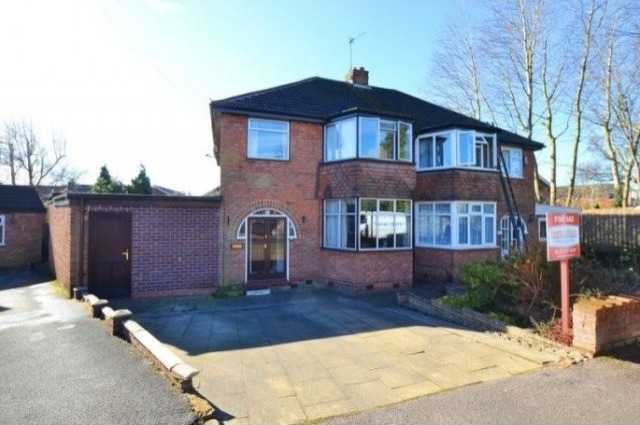
SOMEBODY CALL THE DOCTOR:. THE TARDIS HAS LANDED IN ERDINGTON!!! Now this fantastic property won't transport you to a parallel universe but with a push of the 'TLC' button it will transport you into your new DREAM HOME!!! Located in a fabulous position at the head of a cul-de-sac on the Sutton Coldfield border of Erdington, this EXTENDED three bedroom traditional semi detached home poses a superb opportunity for any buyer looking to put their own stamp on their new extremely spacious home. Features include a light and airy Entrance Hall, 19 FEET EXTENDED BREAKFAST KITCHEN, TWO RECEPTION ROOMS, TWO BATHROOMS, separate Utility Room and HUGE WORKSHOP/GARAGE!!! Externally the property benefits from a large front Driveway and a very attractive and private rear Garden. This property is PRICED TO SELL, and is sure to attract a lot of interest. So call now:. or risk your dreams being 'EXTERMINATED' by another lucky Darlek:sorry I mean:buyer!!!
Room: Entrance Porch - Door to front aspect.
Room: Entrance Hall - Door to front aspect and radiator.
Room: Reception Room One - 14' 5'' into bay x 11' 11'' (4.39m x 3.63m) - Double glazed bay window to front aspect, radiator and television point.
Room: Reception Room Two - 14' 5'' x 10' 3'' (4.39m x 3.12m) - Double glazed patio doors to rear aspect, radiator and television point.
Room: Kitchen Diner - 18' 3'' x 11' 9'' (5.56m x 3.58m) - Two double glazed windows to rear aspect and door to Utility Room. Fitted with a range of wall and base units having complementing work surfaces. Stainless steel sink and drainer. Integrated high level electric oven with gas hob and cooker hood above. Space for fridge freezer and radiator.
Room: Utility Room - 12' 7'' max x 8' 11'' max (3.83m x 2.72m) - Window to rear aspect and doors to rear Garden and Workshop. Plumbing for washing machine and wall mounted central heating boiler.
Room: Guest Shower Room & WC - Double glazed window to rear aspect. Shower cubicle with shower, pedestal wash hand basin and low level WC. Wall mounted radiator.
Room: Workshop - 16' 11'' x 16' 6'' (5.15m x 5.03m) - With power and lighting. Door to front of property and door from Utility Room.
Room: First Floor Landing - Double glazed window to side aspect and loft access.
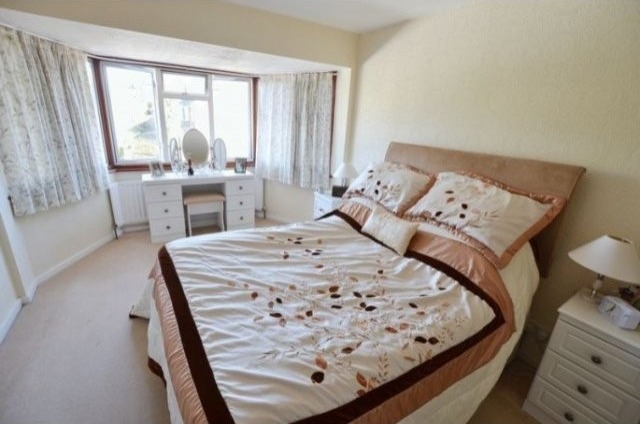
Room: Bedroom One - 16' 7'' into bay x 9' 11'' (5.05m x 3.02m) - Double glazed bay window to front aspect and radiator.
Room: Bedroom Two - 12' 6'' x 10' 4'' (3.81m x 3.15m) - Double glazed windows to rear aspect, radiator and air conditioning.
Room: Bedroom Three - 8' 7'' x 8' 5'' (2.61m x 2.56m) - Double glazed window to front aspect, radiator and television point.
Room: Bathroom - Double glazed window to rear aspect. Suite comprising; panelled bath with shower over and pedestal wash hand basin. Radiator and airing cupboard.
Room: Front Approach - The property is approached over a large slabbed front driveway providing off road parking.
Room: Rear Garden - A generous Garden with lawned areas, paved patio and mature shrub borders.
Property Features
LARGELY EXTENDED SEMI DETACHED HOUSE
EXCELLENT LOCATION ON SUTTON BORDERS
THREE LARGE BEDROOMS
TWO RECEPTION ROOMS
TWO BATHROOMS
EXTENDED 19 FEET LONG KITCHEN
SEPARATE UTILITY ROOM

 Wolverine A-14-22 Processor for sale..
 Internacionalni sajam pršuta u Tinjanu, 18..
 Rab, Mali Palit - građevinsko zemljište 2...
 Poljoprivredno zemljište, Istra, Kavran, 3..
 26' Glacier Bay 2690 Coastal Runner 2..
 31' Chris-Craft Commander 1969
 17' Boston Whaler 170 Dauntless 2020
 70' Scorpion 70 2008
 Zetor 4945
 Vilicar daewoo b 18t
 TELESKOPSKI VILIČAR MERLO 30.7-XS
 Valtra 6400
 RATIONAL KOMBIDÄMPFER SCC 101 WE BJ.2018 M..
 ANKAUF RATIONAL, HOBART, WINTERHALTER, MKN..