Room: Entrance Hall - With double glazed door to front aspect and radiator.
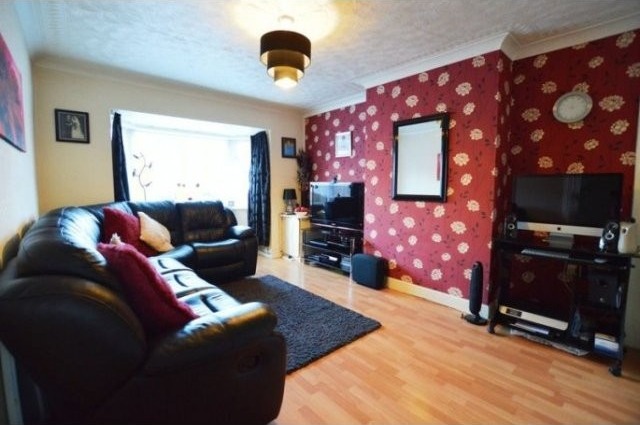
Room: Lounge - 16' 3'' into bay x 11' 2'' (4.95m x 3.40m) - Double glazed bay window to front aspect. Radiator, television and telephone point.
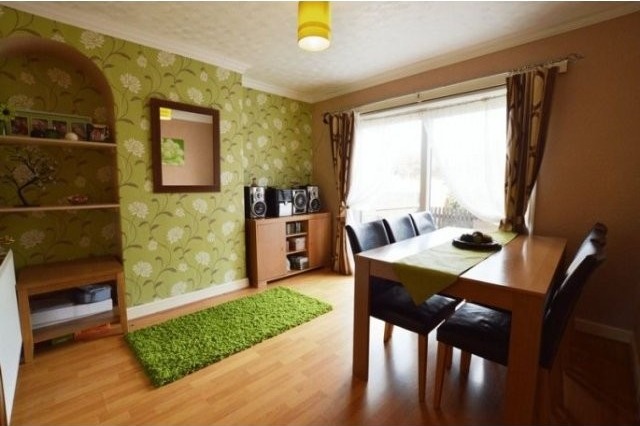
Room: Dining Room - 11' 3'' x 11' 1'' (3.43m x 3.38m) - Double glazed sliding doors to rear aspect. Radiator and television point.
Room: Extended Breakfast Kitchen - 19' 10'' x 7' 9'' (6.04m x 2.36m) - Double glazed window to rear and side aspect, and door to rear Garden. Fitted with a range of wall and base units having complementing work surfaces. Stainless steel sink and drainer with tiled splash backs. Electric cooker point with cooker hood over. Plumbing for washing machine/dishwasher, space for fridge freezer, cupboard housing Worcester central heating boiler, radiator and breakfast bar.
Room: First Floor Landing - With double glazed window to side aspect.
Room: Bedroom One - 13' 8'' x 11' 2'' (4.16m x 3.40m) - Double glazed window to front aspect, radiator and television point.
Room: Bedroom Two - 11' 1'' x 10' 9'' (3.38m x 3.27m) - Double glazed window to rear aspect, radiator and television point.
Room: Bedroom Three - 9' 11'' x 6' 5'' (3.02m x 1.95m) - Double glazed window to front aspect, built in wardrobe, radiator and television point.
Room: Family Bathroom - Double glazed window to rear aspect. Suite comprising of; large corner bath with shower over, pedestal wash hand basin and low level WC. Extractor fan and heated towel rail.
Room: Front Approach - The property is approached over a gravelled driveway providing off road parking, path and mature shrub borders.
Room: Rear Garden - The property boasts a very generously sized rear garden with laid to lawn area, paved patio and mature shrub borders.
Property Features
STUNNING EXTENDED END TERRACED HOME
SPACIOUS ROOMS THROUGHOUT
TWO LARGE RECEPTION ROOMS
EXTENDED 19 FEET LONG BREAKFAST KITCHEN
THREE SPACIOUS BEDROOMS
LARGE FAMILY BATHROOM
OFF ROAD PARKING TO FRONT

 Marval (Haute Vienne/Dordogne Border) - Re..
 Nr Rocamadour (Lot) - An excellent tourist..
 Istra zemljište za prodaju 4.047 m2
 Kupujem stan ili kuću
 Zagreb, Dugave, pekara ili fast food, 97m2..
 Toyota Yaris 1.5 Life
 Peugeot 3008 1.6eHDi
 Renault Megane 1.6
 Nissan Qashqai 1.6 Acenta
 Opel Astra 1.6 CDTi
 Honda Civic 1.8 VTEC
 Nissan Qashqai 2.0 Acenta
 Seat Ibiza 1.6
 Mercedes A-class 180 D AMG-Line