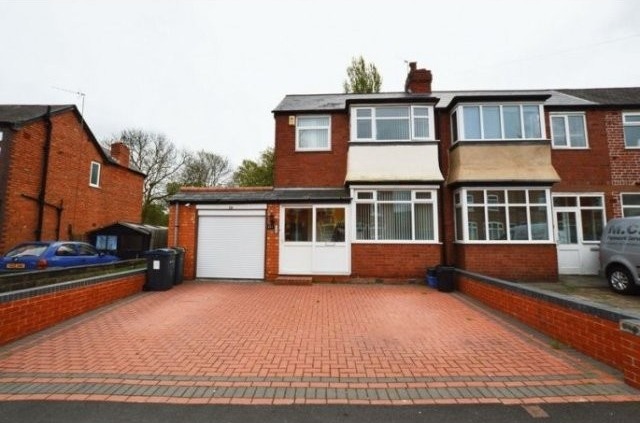
HAVE YOUR CAKE AND EAT IT!!! With this fabulous, extended THREE BEDROOM semi detached home. This property has so much to boast about, I don't know where to start. Well let's start from the obvious shall we: benefiting from a HUGE block paved DOUBLE DRIVEWAY to the front as well as a DOUBLE LENGTH GARAGE measuring over 32 FEET LONG: this property definitely is not short of parking!!! Internally, the property boasts TWO RECEPTION ROOMS, a modern Kitchen and a Utility Room with GUEST WC. To the first floor: THREE LARGE BEDROOMS, and a modern Family Bathroom. Externally the property benefits from a HUGE rear Garden with paved patio and laid to lawn area. Due to the large plot which this property sits in, it would be ideal for future extensions or alterations (subject to relevant planning permission). Call now to book an early viewing!!!
Room: Entrance Porch - With double glazed door to front and double glazed window to side and front aspects.
Room: Entrance Hall - Entrance door to front and window to side aspect. Under stairs cupboard and radiator.
Room: Lounge - 16' 3'' into bay x 10' 4'' (4.95m x 3.15m) - Double glazed bay window to front aspect, television point and radiator.
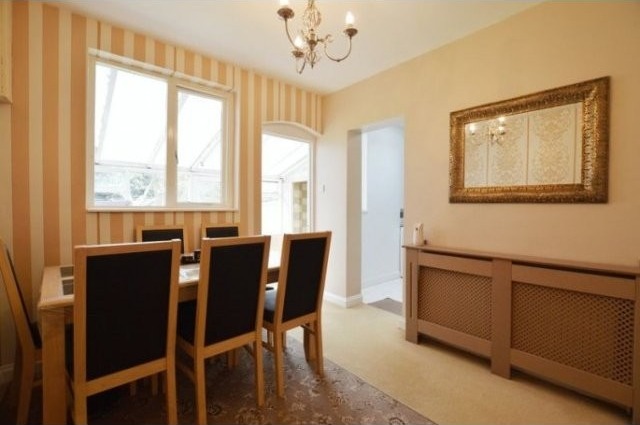
Room: Dining Room - 9' 10'' x 8' 11'' (2.99m x 2.72m) - Double glazed window to rear aspect, radiator and door to utility area.
Room: Kitchen - 9' 10'' x 6' 8'' (2.99m x 2.03m) - Double glazed window to rear aspect. Fitted with a range of wall and base units having complementing work surfaces. Stainless steel sink and drainer with tiled splash backs. Integrated electric oven with gas hob and cooker hood over. Plumbing for washing machine and space for fridge freezer.
Room: Utility Room - 11' 11'' x 6' 7'' (3.63m x 2.01m) - Windows to rear and side aspects, door to rear garden, large store cupboard and space for fridge freezer.
Room: Guest WC - With low level WC.
Room: First Floor Landing - Double glazed window to side aspect and access to loft.
Room: Bedroom One - 12' 6'' max x 9' 2'' (3.81m x 2.79m) - Double glazed bay window to front aspect and radiator.
Room: Bedroom Two - 9' 8'' x 8' 9'' (2.94m x 2.66m) - Double glazed window to rear, fitted wardrobes and radiator.
Room: Bedroom Three - 6' 11'' x 6' 4'' (2.11m x 1.93m) - Double glazed window to front aspect and radiator.
Room: Bathroom - Double glazed window to rear aspect. Suite comprising of bath with shower over, pedestal wash hand basin and low level WC. Tiling to walls and radiator.
Room: Integral Garage - 32' 8'' x 9' 7'' (9.95m x 2.92m) - With newly installed electric powered remote controlled roller shutter door to front which benefits from a 10 year warranty. Wall mounted central heating boiler, window to rear and door to rear.
Room: Front Approach - The property is approached via a double width block paved driveway providing off road parking for several vehicles.
Room: Rear Garden - Boasting a large expanse of laid to lawn and paved patio area.
Property Features
EXTENDED BAY FRONTED SEMI DETACHED HOME
TWO RECEPTION ROOMS
THREE LARGE BEDROOMS
MODERN KITCHEN
UTILITY ROOM WITH GUEST WC
CONTEMPORARY FIRST FLOOR BATHROOM
HUGE 32 FEET LONG DOUBLE LENGTH GARAGE

 Buick
 Istra – 12.233 m² prostrano zemljište, mir..
 Cancelada, Marbella-Estepona, , 4..
 Empfangsmitarbeiter (m/w)
 63' Marquis 2013
 93' Custom 93' Fast Ferry 2011
 103' Custom Fast Catamaran Ferry 2002
 341' Custom Geared RoRo Cargo Ships 1..
 33' Cobalt 336 2013
 36' Nor-Tech 3600 Supercat 2005
 68' Symbol 2005
 80' Azimut 80 Carat Flybridge 2006
 159' Feadship 1987
 77' President Custom 750 Enclosed Bri..