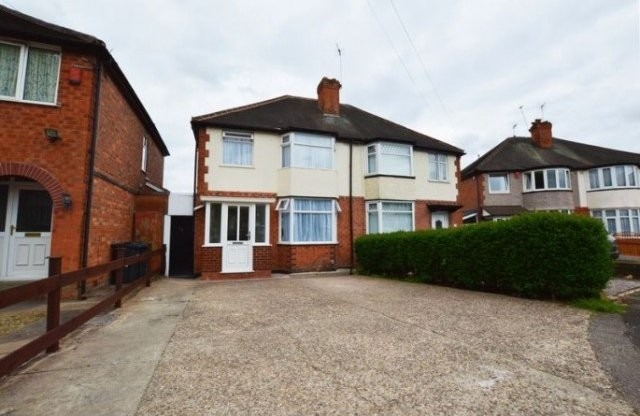
WATCH YOUR STEP:. YOU ARE ABOUT TO FALL HEAD OVER HEALS IN LOVE WITH THIS SUPERB TRADITIONAL SEMI DETACHED HOME!!! Located in the extremely popular Dunvegan Road area of Erdington, this well presented bay fronted semi detached has been modernised throughout by the current owners to a high standard and boasts features including THREE BEDROOMS, TWO RECEPTION ROOMS and a fully refitted designer Bathroom. Externally the property benefits from a huge front driveway providing off road parking for several vehicles, and an extremely attractive rear Garden, being both large and well landscaped. There is even a 22 FEET WIDE WORKSHOP at the bottom of the Garden: the perfect man sanctuary!!! With all this to boast about, this property is sure to gain interest quickly: so call now to book an early viewing!!!
Room: Entrance Porch - Double glazed door to front aspect and double glazed windows to front and side.
Room: Entrance Hall - Door from porch, radiator and under stairs cupboard.
Room: Reception Room One - 12' 9'' into bay x 11' 0'' (3.88m x 3.35m) - Double glazed bay window to front aspect, television and radiator.
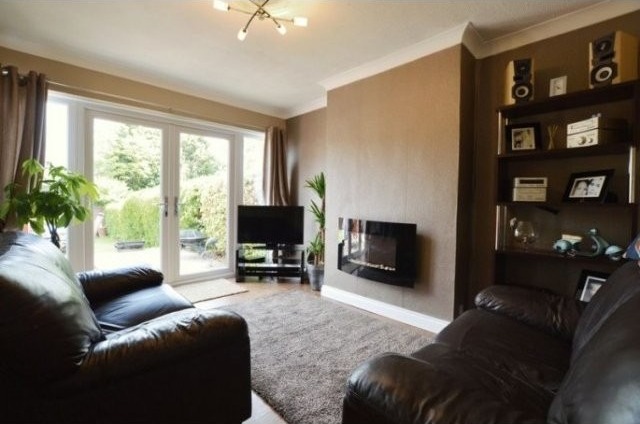
Room: Reception Room Two - 13' 6'' x 10' 4'' (4.11m x 3.15m) - Double glazed patio doors to rear aspect and double glazed windows to rear. Radiator and television point.
Room: Kitchen - 9' 3'' x 6' 8'' (2.82m x 2.03m) - Double glazed window ton rear aspect and door to side. Fitted with a range of wall and base units having complementing work surfaces. Stainless steel sink and drainer with tiled splash backs. Gas cooker point, plumbing for washing machine/dish washer and space for fridge freezer.
Room: First Floor Landing - Double glazed window to side aspect and access to loft.
Room: Bedroom One - 13' 0'' x 10' 4'' (3.96m x 3.15m) - Double glazed window to rear aspect, radiator and television point.
Room: Bedroom Two - 12' 9'' into bay x 10' 4'' (3.88m x 3.15m) - Double glazed bay window to front aspect, radiator and television.
Room: Bedroom Three - 7' 4'' x 6' 7'' (2.23m x 2.01m) - Double glazed window to front aspect, radiator and television point.
Room: Bathroom - Double glazed window to rear aspect. Suite comprising of designer bath with shower over, pedestal wash hand basin and low level WC. Fully tiled with heated towel rail.
Room: Workshop - 22' 0'' x 9' 6'' (6.70m x 2.89m) - Located at the bottom of the Garden, this large workshop benefits from power and lighting.
Room: Front Approach - The property is approached via a large expanse of concrete driveway providing off road parking for several vehicles.
Room: Rear Garden - A huge rear garden with paved patio area and laid to lawn.
Property Features
TRADITIONAL SEMI DETACHED HOME
COVETED LOCATION WITHIN ERDINGTON
THREE BEDROOMS
TWO RECEPTION ROOMS
FULLY REFITTED DESIGNER BATHROOM
MODERN KITCHEN
HUGE FRONT DRIVEWAY

 BADERNA okolica-građevinsko zemljište
 POREČ okolica-obiteljska kuća sa 5 spavačć..
 58' Azimut 58 Atlantis 2016
 539' Cruise Ship 448 Passengers 1981
 34' Sea Ray 340 Sundancer 2002
 50' Cruisers Yachts cantius 2018
 133' IAG Tri-Deck Motor Yacht 2016
 49' DeFever Pilothouse 2004
 Chevrolet Equinox Equinox
 Ford Explorer Explorer
 KraftfahrerCE im Nahverkehr (w/m)
 Ford F-150 F-150
 Ford Focus Focus
 72' Burger 72 Cockpit Motoryacht 1961