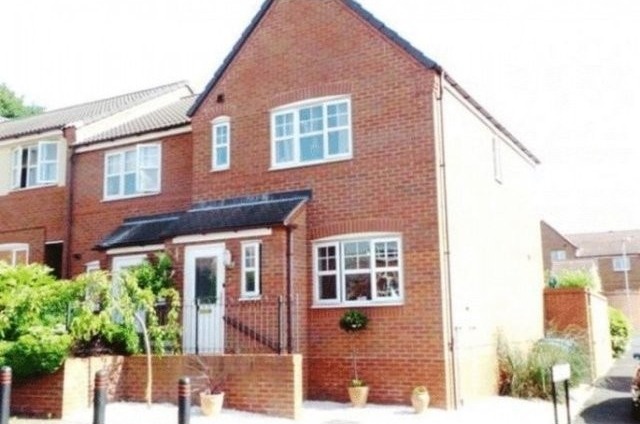
Just Move Estate Agents are delighted to offer this immaculately presented modern style three bedroom end-terraced residence situated in a popular residential location within Wilnecote and being well placed for local amenities including schools, shops and transport links. The accommodation which has a very contemporary style throughout benefits from gas central heating and double glazing, briefly comprises front lounge reception, kitchen/diner, conservatory, three bedrooms to the first floor, one having an en-suite bathroom and a family bathroom.
The property benefits from occupying the corner position, having two parking spaces and mature rear garden.
Viewing is strongly advised.
Room: Lounge - 16' 1'' x 11' 6'' (4.90m x 3.50m) - A bright room offering plenty of space with feature fireplace with door leading through to the Kitchen/Diner.
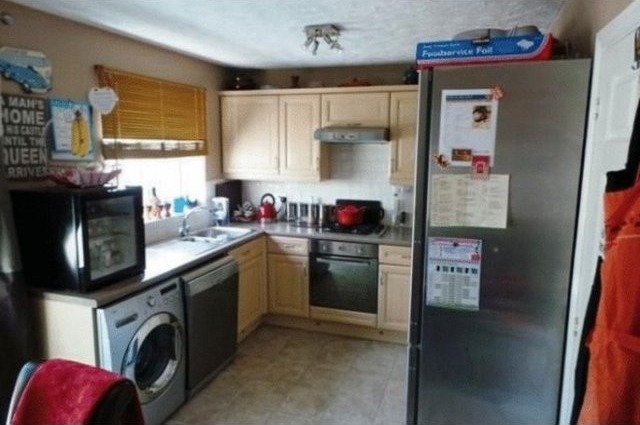
Room: Kitchen/Diner - 15' 3'' x 8' 9'' (4.64m x 2.66m) - Having a range of wall and base units in a contemporary style, spacious dining area, under-stairs cupboard for storage and french doors leading into the conservatory.
Room: Conservatory - 9' 8'' x 6' 4'' (2.94m x 1.93m) - Having uPVC double glazing throughout and patio doors leading out on to the patio area in the rear garden.
Room: Bedroom One (En-Suite) - 11' 4'' x 8' 11'' (3.45m x 2.72m) - A spacious room having fitted wardrobes and an en-suite shower room - room is located to the front aspect of the property.
Room: Bedroom Two - 7' 7'' x 7' 5'' (2.31m x 2.26m) - Occupying the rear position of the property and overlooking the rear garden.
Room: Bedroom Three - 9' 0'' x 5' 6'' (2.74m x 1.68m) - Occupying the rear position of the property and overlooking the rear garden.
Room: Bathroom - Having a contemporary white suite consisting of WC, basin and bath with shower over and featured tile wall in mosaic style.
Property Features
MODERN END TERRACED HOME
THREE BEDROOMS
MASTER BEDROOM WITH ENSUITE
SPACIOUS LOUNGE
KITCHEN DINER
FAMILY BATHROOM
CONSERVATORY

 Utovarivač jcb 2cx
 Robinzoni
 turizam
 38' Cabo 38 Express 2008
 Zetor 8441 Proxima
 Belarus 952
 Fendt 308
 John Deere 5720
 Sport Kawasaki Zx6R
 Garten Garnitur mit 6 stapelstühlen
 Scooter Piaggio Fly 50, silver
 Audi A6 2.0 TDI
 Квартира с ремонтом ,мебелью и техникой
 Holzhäcksler Holzschredder + Zapfwelle G