
Voitures et camions
4.204 annonces
Ouvrir Voitures et camions →4.204 annonces actives
Voitures4.052
Pièces pour voitures66
Motos et cyclomoteurs37
Pièces pour motos3
Camions11
Pièces pour camions1
Véhicules utilitaires13
Pièces pour véhicules utilitaires0
Camping-cars4
Équipement pour voitures7
Véhicules de collection5
Équipement pour motos0
Équipement pour camions0
Équipement pour véhicules utilitaires1
Services et magasins3
Échange/Recherche1
Immobilier
484.833 annonces
Ouvrir Immobilier →484.833 annonces actives
Terrains à bâtir26.700
Terrains agricoles780
Locaux commerciaux19.653
Maisons préfabriquées38
Appartements70.689
Maisons184.856
Garages et parkings221
Chambres116
Appartements82.287
Maisons de vacances1.937
Hôtels784
Villas77.519
Restaurants124
Autres18.253
Hôpitaux, bureaux de poste3
Fermes et terrains873
Machines et outils
346 annonces
Ouvrir Machines et outils →346 annonces actives
Marketplace
Ferme et chevaux13
Art et artistes62
Antiquités20
Santé et médecine121
Vêtements et habillement70
Téléphones mobiles215
Hôtels, voyages, tourisme18.425
Animaux de compagnie et autres animaux1.952
Pour enfants et bébés14
Nautisme et aviation24.221
Ordinateurs et électronique197
Services1.393
Livres et magazines6
Instruments de musique54
Emploi2.533
Maison et jardin411
Sports et fitness115
Rencontres146
Audio, vidéo, photo77
Divertissement23
Tous les autres298
Mot de passe oublié ?
Vous n'avez pas de compte ? S'inscrire
Top
 Chevrolet Corvette
12.000 EUR
 Hörn 1, Lakene, Hagfors
47.000 EUR
 Ängsstigen 18, Sunnemo, Hagfors
42.000 EUR
 Nueva promoción está ubicado en una parcel..
293.000 EUR
 Busserolles (Dordogne) - A gorgeous six be..
289.950 EUR
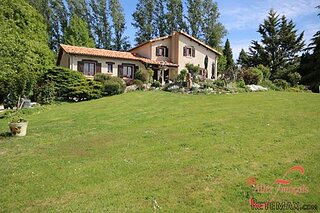 Le Lindois (Charente) - Impressive 4 bedro..
275.600 EUR
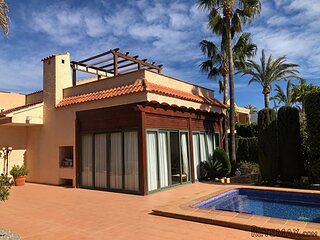 Chalet individual con parcela de terreno d..
625.000 EUR
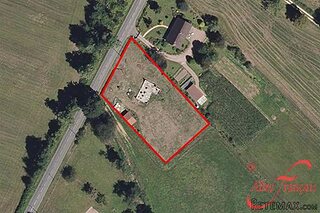 Saint Saud Lacoussière (Dordogne) - Buildi..
52.500 EUR
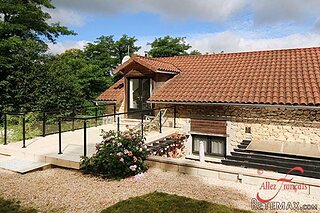 Marval (Haute Vienne) - Stunning barn conv..
218.500 EUR
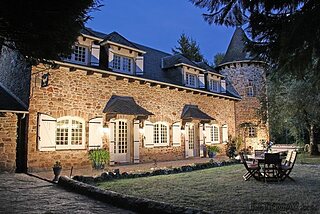 Ste Fortunade (19) - Superb Manor house, p..
832.000 EUR
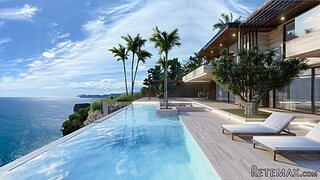 Esta villa, diseñada con una emocionante c..
3.350.000 EUR
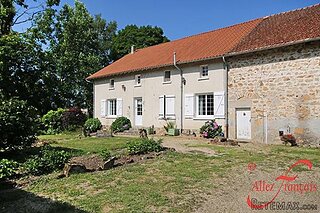 Marval (Haute Vienne/Dordogne Border) - Re..
290.000 EUR
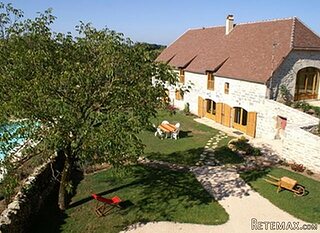 Nr Rocamadour (Lot) - An excellent tourist..
748.800 EUR
 Istra zemljište za prodaju 4.047 m2
38.000 EUR
3 bed house from the 80’s with garage, v..
Localisation
Europe › France › Aquitaine
Date d'ajout: 27.04.2015 à 13:52
Date d'expiration: 27.06.2031 à 12:58
Nombre de vues: 139
ID de l'annonce 238110
Caractéristiques techniques
Destination
Vente
Description
Dordogne 24, Eymet 24500
3 bed house from the 80’s with garage, veranda and garden
* House 109m²
* Building period: 1980’s
* Living/diner
* Separate kitchen
* 3 bedrooms
* Bathroom
* Shower room
* 2 toilets (one separate)
* Electric radiators
* Wood burner (insert)
* Garage/workshop (basement)
* Mains drainage
* 620m² plot
* Edge of town location
* Village with shops within 2min.
*
3 bed 2 storey house from the 80’s in need of modernization throughout with the following on the ground floor: garage/workshop, bedroom 1, shower room with toilet and storage room.
The first floor of the house comprises the following: entrance, living/diner, separate fitted kitchen, veranda, 2 bedrooms, bathroom and separate toilet. The total plot size is 620m².
There is a detached garden shed.
The house is set on the outskirts of Eymet, within 2min. of the centre of the village. Quiet location although neighbours around.
The accommodation is as follows:
Ground floor
Garage/workshop: 3,80m x 3,62m + 2,25m x 1,80m (17,80m²) – tiled floor, door to storage room, glazed sliding door to hallway
Storage room: 1,72m x 2,04m (3,50m²) – concrete floor
Hallway: 1,30m x 1,75m (2,27m²) – carpet floor, doors to bedroom 1, shower room and tiled staircase (to first floor)
Shower room: 1,73m x 1,70m (2,94m²) – tiled floor, shower (cabin), toilet, hand basin
Bedroom 1: 2,78m x 3,80m (10,56m²) – carpet floor, window to side garden
1st floor
Entrance: 1,88m x 1,76m + 1,70m x 1,61m (6m²) – tiled floor, access to living/diner (left), door to separate fitted kitchen (front), doors to separate toilet (right) and staircase to ground floor (right),access to hallway (right), built-in cupboard
Living/diner: 3m x 7,75m x 4,48m x 2,68m (35,25m²) – tiled floor, wood burner (built-in), 2 double French doors to veranda, door to separate fitted kitchen
Veranda: 3m x 3m (9m²) – tiled floor
Separate fitted kitchen: 3,16m x 2,20m + 2,50m x 4,03m (17m²) – tiled floor, French door to covered terrace
Separate toilet: 0,80m x 1,40m (1,12m²) – tiled floor
Hallway: 0,90m x 2,66m + 0,88m x 0,96m (3,23m²) – tiled floor, doors to bedrooms 2 and 3, and bathroom
Bedroom 2: 3,25m x 3,78m (12,28m²) – laminate floor, double window to back garden
Bathroom: 1,78m x 2,74m (4,87m²) – tiled floor, bath/shower, double hand basin, bidet
Bedroom 3: 3,09m x 4,36m (13,47m²) – laminate floor, double window to front garden
Outside – attached to the house
Covered back terrace: 3m x 3m (9m²) – tiled floor
Outbuildings – detached
Garden shed
The house is set on the outskirts of Eymet within 2min.of the centre of the village and within only 35min. of Marmande with its motorway to Bordeaux and Toulouse. Bergerac and its international airport are within 25min.
The house is connected to mains drainage. There are electric radiators as well is a built-in wood burner in the living/diner. The “taxe foncière” is approx. 700€.
Summary
Details
Listing No : 1040
Office ID : APS2515
Listing Type : For Sale
Price FAI : €159,400
Category : House
Locality : Eymet
Region : Aquitaine
Age : 1900's
Land size : 620
Bedrooms : 3
Living area : 109
Bathrooms : 2
Closest town : Eymet
Land Required : Small garden (under 1000m2)
Business Potential : Income Potential
Property Location : Town/Village
Property Condition : Habitable (cosmetic work)
Miscellaneous : New
3 bed house from the 80’s with garage, veranda and garden
* House 109m²
* Building period: 1980’s
* Living/diner
* Separate kitchen
* 3 bedrooms
* Bathroom
* Shower room
* 2 toilets (one separate)
* Electric radiators
* Wood burner (insert)
* Garage/workshop (basement)
* Mains drainage
* 620m² plot
* Edge of town location
* Village with shops within 2min.
*
3 bed 2 storey house from the 80’s in need of modernization throughout with the following on the ground floor: garage/workshop, bedroom 1, shower room with toilet and storage room.
The first floor of the house comprises the following: entrance, living/diner, separate fitted kitchen, veranda, 2 bedrooms, bathroom and separate toilet. The total plot size is 620m².
There is a detached garden shed.
The house is set on the outskirts of Eymet, within 2min. of the centre of the village. Quiet location although neighbours around.
The accommodation is as follows:
Ground floor
Garage/workshop: 3,80m x 3,62m + 2,25m x 1,80m (17,80m²) – tiled floor, door to storage room, glazed sliding door to hallway
Storage room: 1,72m x 2,04m (3,50m²) – concrete floor
Hallway: 1,30m x 1,75m (2,27m²) – carpet floor, doors to bedroom 1, shower room and tiled staircase (to first floor)
Shower room: 1,73m x 1,70m (2,94m²) – tiled floor, shower (cabin), toilet, hand basin
Bedroom 1: 2,78m x 3,80m (10,56m²) – carpet floor, window to side garden
1st floor
Entrance: 1,88m x 1,76m + 1,70m x 1,61m (6m²) – tiled floor, access to living/diner (left), door to separate fitted kitchen (front), doors to separate toilet (right) and staircase to ground floor (right),access to hallway (right), built-in cupboard
Living/diner: 3m x 7,75m x 4,48m x 2,68m (35,25m²) – tiled floor, wood burner (built-in), 2 double French doors to veranda, door to separate fitted kitchen
Veranda: 3m x 3m (9m²) – tiled floor
Separate fitted kitchen: 3,16m x 2,20m + 2,50m x 4,03m (17m²) – tiled floor, French door to covered terrace
Separate toilet: 0,80m x 1,40m (1,12m²) – tiled floor
Hallway: 0,90m x 2,66m + 0,88m x 0,96m (3,23m²) – tiled floor, doors to bedrooms 2 and 3, and bathroom
Bedroom 2: 3,25m x 3,78m (12,28m²) – laminate floor, double window to back garden
Bathroom: 1,78m x 2,74m (4,87m²) – tiled floor, bath/shower, double hand basin, bidet
Bedroom 3: 3,09m x 4,36m (13,47m²) – laminate floor, double window to front garden
Outside – attached to the house
Covered back terrace: 3m x 3m (9m²) – tiled floor
Outbuildings – detached
Garden shed
The house is set on the outskirts of Eymet within 2min.of the centre of the village and within only 35min. of Marmande with its motorway to Bordeaux and Toulouse. Bergerac and its international airport are within 25min.
The house is connected to mains drainage. There are electric radiators as well is a built-in wood burner in the living/diner. The “taxe foncière” is approx. 700€.
Summary
Details
Listing No : 1040
Office ID : APS2515
Listing Type : For Sale
Price FAI : €159,400
Category : House
Locality : Eymet
Region : Aquitaine
Age : 1900's
Land size : 620
Bedrooms : 3
Living area : 109
Bathrooms : 2
Closest town : Eymet
Land Required : Small garden (under 1000m2)
Business Potential : Income Potential
Property Location : Town/Village
Property Condition : Habitable (cosmetic work)
Miscellaneous : New
Équipements et options +
Simulateur de crédit +
Avis +
Avis (0)
★ Rédiger un avisPas encore d'avis — soyez le premier à partager votre expérience.
★ Rédiger un avis
Annonces similaires Retemax
-
 990.000 EUR
Matulji -Samostojeća kuća s poslovnim prostorom
-

 490.000 EUR
KRK, samostojeća kuća s bazenom
-
 160.000 EUR
Na prodaju vikend kuca na Banstolu
 900.000 EUR
Turisticki kompleks na Fruskoj Gori
-
 45.000 EUR
Prodajem kucu u centru Jarkovca
 225.000 EUR
Prodajem LUX kucu u Smederevu
-

 470.000 EUR
POBRI, prodaje se interesantna kuća