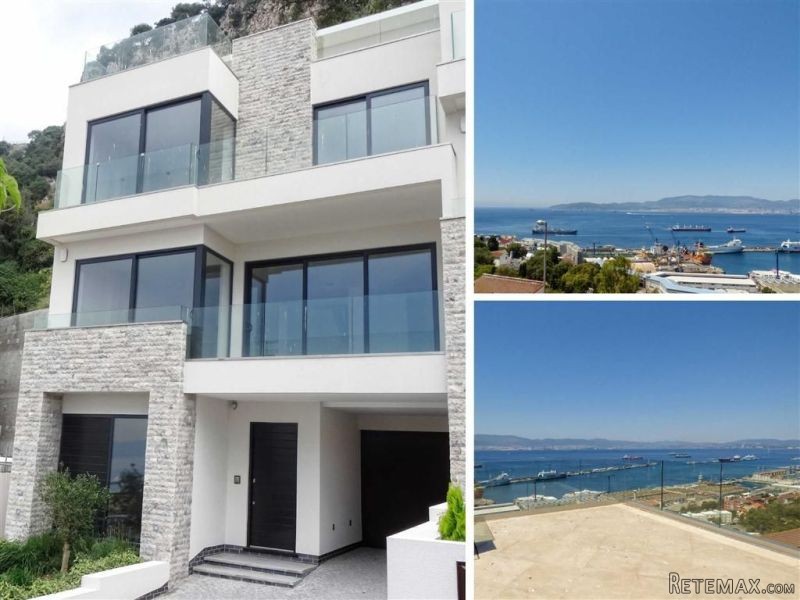
STUNNING CONTEMPORARY, DESIGNER TOWN HOUSE WITH MAGNIFICENT SEA VIEWS OVER THE STRAIT OF GIBRALTAR
We are delighted to be selling this recently completed, exceptionally high specification quality build, created for modern living with an abundance of light and flowing accommodation. The house has full under floor heating and air conditioning throughout, a Poggenpohl/Gaggengau kitchen, Gessi Milano bathrooms, all complemented by beautiful stone floors within this fabulous home.
GROUND FLOOR
Front door of solid mahogany wood enters in to impressive open plan spacious room.
LOUNGE/STUDY/OFFICE
This impressive room which could be defined as another lounge/study/office with far reaching sea views. This room leads to a guest cloakroom, utility room which houses a Miele washing machine and dryer and there is access to the integral garage. This room has been measured at its widest points.
FIRST FLOOR
Stairs leading up to the first floor that are beautifully lit, as is the whole stairwell all the way to the top floor.
RECEPTION/LIVING ROOM
Fabulous open plan main reception measuring over 52 square metres which exudes style and immediately draws your attention to the breath-taking sea views which are the full width of this house and look out to the Bay of Gibraltar, the Strait, to Spain and far reaching across to Africa. This spacious area incorporates the living room and can be further used to dine and entertain as you have the kitchen located on this floor which is further detailed below.
JULIET BALCONY
This Juliet balcony flows from the main reception room and boasts sea views.
KITCHEN
Beautiful Poggenpohl designer kitchen with superb wall mounted units and cupboards, some of which are floor to ceiling in size so perfect for all your storage needs. Franke stainless steel sink with mixer tap, hot and cold switch plus an extendable shower head attachment is integrated to the side of the sink. Integrated appliances are by the world renowned Gaggenau designer which includes a fridge freezer with cold water drink facility and ice maker, wine cooler, inset hob and oven, with separate grill above, ceramic tiled flooring throughout this area.
TERRACE
Attractive glass facade which ensures that you are fully able to appreciate the breathtaking panoramic sea views. Perfect for relaxing and dining al fresco whilst watching the changing landscape and beautiful sunsets.
SECOND FLOOR
Ideally situated on this second floor landing are beautiful fitted wardrobes.
BEDROOM ONE
Double bedroom with superb fitted wardrobes to one wall that are floor to ceiling in height with designer Hafele pull down rails and are internally lit. This room leads on to a Juliet balcony so it is perfect to wake up to the stunning sea views.
JULIET BALCONY
Pretty Juliet balcony with an attractive glass facade and superb sea views.
EN -SUITE BATHROOM
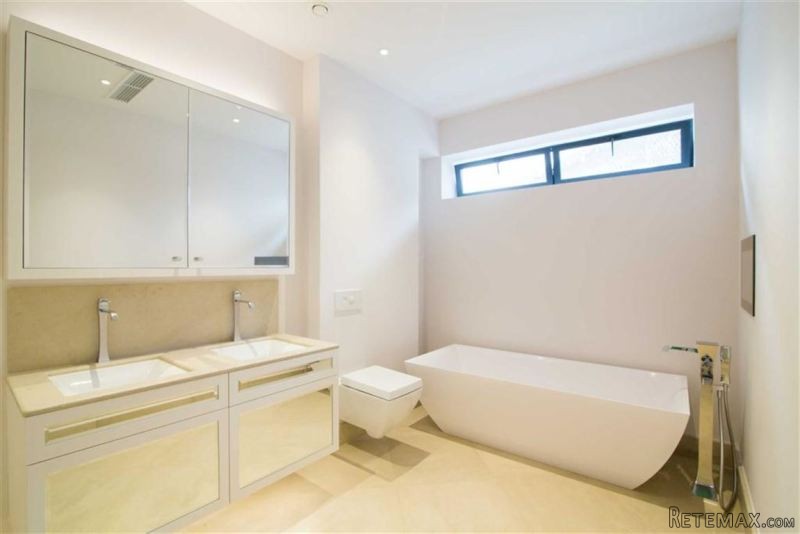
Fabulous designer bathroom with all Italian Gessi sanitary fittings, modern contemporary bath with floor mounted mixer tap and shower attachment, twin Gessi wash basins with mixer tap with mirrored vanity units below for storage, wall mounted toilet with soft close lid. Separate shower cubicle measuring 1.25 x 1.03 (4'1" x 3'5") with fully tiled mosaic walls, wall mounted rain shower head. There is a wall mounted Aquavision TV so that you can relax in the bath to your chosen viewing.
BEDROOM TWO
Superb floor to ceiling wardrobes with designer Hafele pull down rails and internally lit, double glazed French doors out to the terrace with far reaching sea views of the Bay of Gibraltar, to Spain, the Strait of Gibraltar and over the town from this room.
TERRACE
Ceramic tiled flooring with attractive glass facade boasting uninterrupted sea views towards Africa, Spain and across the strait of Gibraltar.
EN-SUITE BATHROOM
Beautiful designer bathroom with all Italian designer Gessi sanitary fittings, bath with wall mounted shower attachment and mixer tap, twin contemporary wash basins with mixer tap, wall mounted toilet with soft close lid, separate shower cubicle with mosaic tiled walls. Modern, stylish wall mounted shower head and mixer taps, shower screen, double glazed windows with easterly aspect.
THIRD FLOOR
Stairs rising to the top floor with a very attractive skylight that ensures plentiful natural light in to the whole stairwell.
OPEN PLAN RECEPTION
This reception is open plan and includes numerous sockets and plumbing for utilities, double glazed sliding French doors out to the terrace with breathtaking panoramic sea views of the Bay and Strait of Gibraltar, over the town, to Spain and further beyond to Africa.
SHOWER ROOM
Luxury shower room with all Italian designer Gessi sanitary fittings, mosaic design part tiled walls, double glazed windows with easterly aspect and contemporary style pedestal wash basin with mixer tap, wall mounted toilet with soft close lid, separate shower cubicle with shower screen, large wall mounted rain head shower plus a separate wall mounted shower attachment and mixer tap.
BEDROOM THREE
Double glazed French doors out to the terrace, fitted wardrobes with sliding doors that are floor to ceiling height with designer Hafele pull down rails and internal lighting. Superb sea views again from this room to the Bay and Strait of Gibraltar, to Spain, Africa and over the town.
TERRACE
This fabulous top floor terrace measures over 37 square metres with ceramic tiled flooring and attractive glass facade with panoramic breathtaking views and there is potential to further design this terrace to your own desire and standards. Possibilities to create your very own bar area with a lovely sun lounge/relaxing area. Boasting stunning panoramic sea views from this top terrace of the Strait of Gibraltar, to Africa, Spain and the Bay of Gibraltar as well as over the town. There is ample room for a hot tub or jacuzzi and you are able to watch the ever changing landscape with the stunning sunsets and these uninterrupted views.
OUTSIDE/GARDEN/DRIVEWAY
The driveway to the property accommodates up to two cars and includes an integral garage with electric doors and lighting and also houses the boiler. The front garden benefits from mature shrubs and plants which have their own irrigation system and a path leads around to a side of the house where their is an access gate leading to the rear of the property. All pathways and drive are laid in granite stone.
ADDITIONAL INFORMATION
Internal 266 sq m
External 178 sq m
Rates £1,980 pa
Service Charges TBC
Features
* Panoramic sea views
* Newly built
* High specification throughout
* Three terraces
* Luxury Italian bathrooms
* Close to Loreto school

 ANKAUF RATIONAL, HOBART, WINTERHALTER, MKN..
 Utovarivač jcb 2cx
 Robinzoni
 turizam
 krmilna prikolica 8 kubična
 Traktor Hurliman XT 910.6
 FENDT 280 P
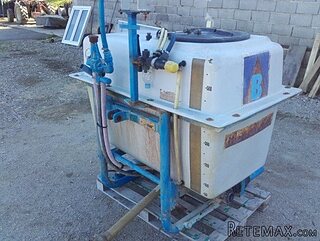 Prskalica Blanchard 600l
 RENAULT 1151-4
 DEUTZ FAHR AGROSTAR 6.31
 GRUBER Z SEJALNICO
 POCINKANA CISTERNA ZA GNOJNICO 7000 LITR
 HURLIMANN XT 909
 KIPER PRIKOLICA 6 TON