
Autos und Lkw
4.186 Anzeigen
Öffnen Autos und Lkw →4.186 aktive Anzeigen
Immobilien
484.843 Anzeigen
Öffnen Immobilien →484.843 aktive Anzeigen
Maschinen und Werkzeuge
280 Anzeigen
Öffnen Maschinen und Werkzeuge →280 aktive Anzeigen
Marketplace
Landwirtschaft und Pferde13
Kunst & Künstler62
Antiquitäten13
Gesundheit und Medizin113
Kleidung70
Handys215
Hotels, Reisen und Tourismus18.424
Haustiere und Tiere1.970
Für Kinder und Babys14
Nautik und Luftfahrt24.221
Computer & Elektronik197
Dienstleistungen1.308
Bücher und Zeitschriften7
Musikinstrumente54
Jobs2.530
Haus und Garten412
Sport und Fitness116
Kontaktanzeigen12
Audio, Video, Foto78
Unterhaltung21
Alle anderen294
Passwort vergessen?
Sie haben noch kein Konto? Registrieren
Top
 ŠUMA VARAŽDINSKE TOPLICE
9.500 EUR
 Marčana, Loborika, građevinsko zemljište.
87.500 EUR
 Prodajem plac Novi Sad-Veternik
42.000 EUR
 Hala 750m2 Novi Sad
3.500 EUR
 Vila Anđelina-Valjevo
69.999 EUR
 IMT 539
6.000 EUR
 Nissan Juke
17.900 EUR
 Mitsubishi Space Star
4.300 EUR
 Novi Vinodolski, 1s+db, balkon, pogled
179.000 EUR
 Izdajem smestaj za radnike Jarkovci-Indjij..
80 EUR
 Buick
1.000 EUR
 Istra – 12.233 m² prostrano zemljište, mir..
405.000 EUR
 Cancelada, Marbella-Estepona, , 4..
260.000 EUR
 Empfangsmitarbeiter (m/w)
3 bed house in Town Area
Standort
Hinzugefügt am: 05.04.2017 um 23:19
Ablaufdatum: 17.02.2031 um 11:23
Seitenaufrufe: 245
Anzeigen-ID 544753
Technische Daten
Zweck
Verkauf
Schlafzimmer
3
Badezimmer
3
Beschreibung
Boasting its own private swimming pool is this historic three double bedroom single storey home that was once two cottages and indeed in parts was once part of the original convent in Gibraltar which still retains some of the original walls and high ceilings. Meticulously and stylishly refurbished throughout by its current owners this property is perfectly located for walking into town. Bright and airy due to its westerly aspect with its superb contemporary open plan living / dining / bespoke kitchen area. It is ideal for entertaining and summer parties as the French doors retract completely to seamlessly join the secluded outdoor patio to relax and dine upon which leads on further to the pool and is a fabulous 73.3 sq m externally. It has a built in BBQ along with an outdoor masonry oven, perfect for baking al fresco. It further comprises of a second living room with a working fireplace for those cosy winter evenings in, guest cloakroom, utility room, two en-suites plus a luxury shower/wet room.
Entrance Hall
Separate entrance hall with full marble flooring. Separate door leading through to the kitchen/dining area.
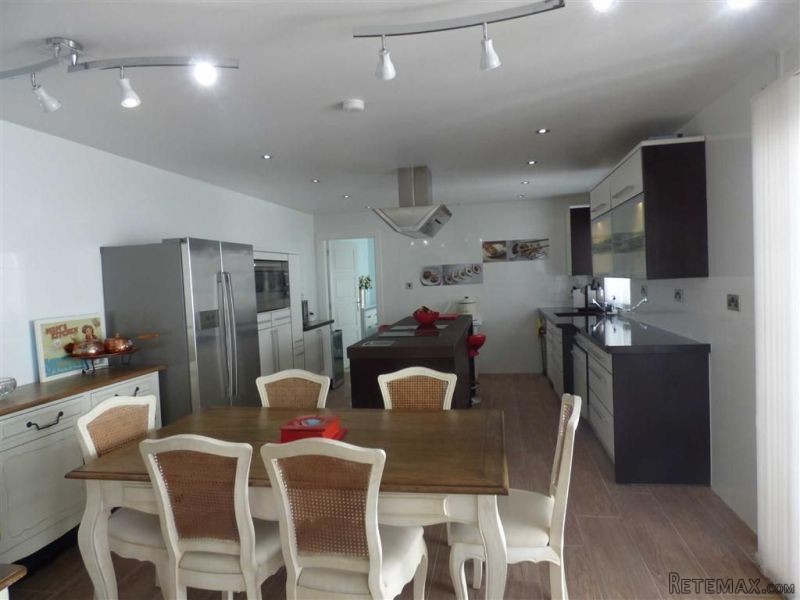
Kitchen/Dining Room
This beautifully fitted kitchen is absolutely perfect for entertaining guests and has fully tiled walls and flooring throughout with under lighting to all wall units, single bowl sink with mixer taps, Fagor integrated dishwasher and LG American style fridge freezer. Fabulous island unit which is ideal to sit at for your morning breakfast with further storage drawers below, Fagor two ring hob and a separate Teka two ring hob with extractor over. UPVC French doors and UPVC double glazed windows look out on a westerly aspect and lead out to the patio terrace, reversible air conditioning.
Bedroom Three
UPVC double French doors lead out onto the private terrace with a westerly aspect that allows lots of natural light into this stylish bedroom, two ceiling air conditioning vents with tiled flooring throughout.
Luxury Shower Room
Luxury shower room with a separate shower area which is ideal almost as a wet room in itself with large doors enclosing it. Frosted UPVC glass window with a westerly aspect having access to a ceiling hatch to the air conditioning unit. Wall mounted shower with mixer tap and rain shower head attachment. Wash basin with mixer taps and vanity unit below with drawers, low level toilet.
Living /Relaxing Area
Measured at it's widest point, actual size 4.71 x 3.27 (15'5" x 10'9") Narrowing to 3.27 x 3.06 (10'9" x 10'0") UPVC double glazed French doors lead out to the patio area and once opened it will allow you to entertain during the spring and summer months along with UPVC double glazed windows with an easterly aspect and a fantastic brick wall feature to one wall. Reversible air conditioning.
Utility Room
Fully tiled flooring and housing a Fagor condenser dryer and washing machine, wall mounted fuse box and boiler along with a wall mounted cupboard for extra storage. Access hatch to the air conditioning unit.
Guest Cloakroom
Fully tiled wall and floor tiles with low level toilet, wall mounted wash basin with mixer taps, UPVC frosted double glazed windows with a westerly aspect.
Living Room
This room has the option to use a separate air conditioning system to the rest of the house. Fabulous living room with a super working fireplace which can be lovely on a cosy winters evening having a marbled fire surround and the chimney breast being of natural brick. Lovely large UPVC double glazed windows allowing plenty of natural light to flood in from the westerly aspect, tiled flooring and fantastic high ceilings with original picture rails around the room.
Bedroom Two
Superb high ceilings and tiled flooring throughout add to this bedroom forming part of the original convent. Reversible air conditioning vents to the ceiling and UPVC double glazed window with an easterly aspect.
En-Suite Shower Room
Fully tiled walls and flooring complete with high ceilings add a feature to this shower room with a separate shower cubicle with wall mounted shower and rain head shower attachment, wash basin with mixer taps and vanity unit below with drawers, low level toilet and UPVC double glazed window with an easterly aspect.
Master Bedroom
Charming master bedroom with high ceilings that forms part of the original convent, reversible air conditioning ceiling vents along with a ceiling fan. UPVC double glazed windows with a westerly aspect allowing lots of natural light to flood in.
En-Suite Bathroom
Fully tiled walls and flooring and an enclosed tiled bath with mixer taps, lovely high ceilings and a wall mounted shower with rain head shower attachment over, low level toilet and a wall mounted wash basin with mixer taps. Frosted UPVC window with a westerly aspect.
Patio
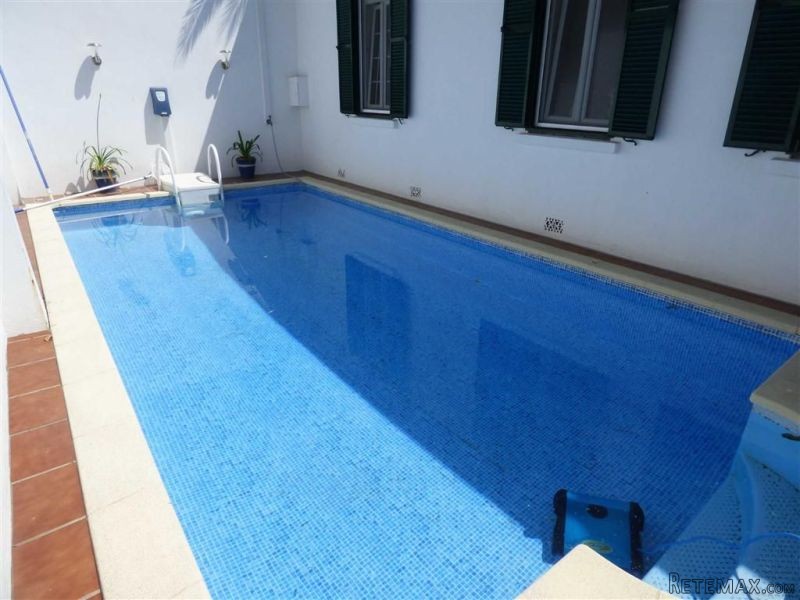
This fabulous outside space measures an amazing 73.3 sq m and is perfectly private with walled surround and westerly facing aspect. The patio terrace is fantastic for entertaining with a brick built BBQ and a built in pizza oven. The patio then opens up to an amazing swimming pool area.
Swimming Pool
This super private swimming pool has tiled flooring and is lovely and private with a walled surround and is ideal to cool down in during the summer months.
Additional Information
Internal 132.3 sq m
External 73.3 sq m
Rates £597 pa
Features
* Private swimming pool
* Immaculate throughout
* Working fireplace
* Reversible air-conditioning
* Fantastic terrace area
* Built in BBQ
Entrance Hall
Separate entrance hall with full marble flooring. Separate door leading through to the kitchen/dining area.
Kitchen/Dining Room
This beautifully fitted kitchen is absolutely perfect for entertaining guests and has fully tiled walls and flooring throughout with under lighting to all wall units, single bowl sink with mixer taps, Fagor integrated dishwasher and LG American style fridge freezer. Fabulous island unit which is ideal to sit at for your morning breakfast with further storage drawers below, Fagor two ring hob and a separate Teka two ring hob with extractor over. UPVC French doors and UPVC double glazed windows look out on a westerly aspect and lead out to the patio terrace, reversible air conditioning.
Bedroom Three
UPVC double French doors lead out onto the private terrace with a westerly aspect that allows lots of natural light into this stylish bedroom, two ceiling air conditioning vents with tiled flooring throughout.
Luxury Shower Room
Luxury shower room with a separate shower area which is ideal almost as a wet room in itself with large doors enclosing it. Frosted UPVC glass window with a westerly aspect having access to a ceiling hatch to the air conditioning unit. Wall mounted shower with mixer tap and rain shower head attachment. Wash basin with mixer taps and vanity unit below with drawers, low level toilet.
Living /Relaxing Area
Measured at it's widest point, actual size 4.71 x 3.27 (15'5" x 10'9") Narrowing to 3.27 x 3.06 (10'9" x 10'0") UPVC double glazed French doors lead out to the patio area and once opened it will allow you to entertain during the spring and summer months along with UPVC double glazed windows with an easterly aspect and a fantastic brick wall feature to one wall. Reversible air conditioning.
Utility Room
Fully tiled flooring and housing a Fagor condenser dryer and washing machine, wall mounted fuse box and boiler along with a wall mounted cupboard for extra storage. Access hatch to the air conditioning unit.
Guest Cloakroom
Fully tiled wall and floor tiles with low level toilet, wall mounted wash basin with mixer taps, UPVC frosted double glazed windows with a westerly aspect.
Living Room
This room has the option to use a separate air conditioning system to the rest of the house. Fabulous living room with a super working fireplace which can be lovely on a cosy winters evening having a marbled fire surround and the chimney breast being of natural brick. Lovely large UPVC double glazed windows allowing plenty of natural light to flood in from the westerly aspect, tiled flooring and fantastic high ceilings with original picture rails around the room.
Bedroom Two
Superb high ceilings and tiled flooring throughout add to this bedroom forming part of the original convent. Reversible air conditioning vents to the ceiling and UPVC double glazed window with an easterly aspect.
En-Suite Shower Room
Fully tiled walls and flooring complete with high ceilings add a feature to this shower room with a separate shower cubicle with wall mounted shower and rain head shower attachment, wash basin with mixer taps and vanity unit below with drawers, low level toilet and UPVC double glazed window with an easterly aspect.
Master Bedroom
Charming master bedroom with high ceilings that forms part of the original convent, reversible air conditioning ceiling vents along with a ceiling fan. UPVC double glazed windows with a westerly aspect allowing lots of natural light to flood in.
En-Suite Bathroom
Fully tiled walls and flooring and an enclosed tiled bath with mixer taps, lovely high ceilings and a wall mounted shower with rain head shower attachment over, low level toilet and a wall mounted wash basin with mixer taps. Frosted UPVC window with a westerly aspect.
Patio
This fabulous outside space measures an amazing 73.3 sq m and is perfectly private with walled surround and westerly facing aspect. The patio terrace is fantastic for entertaining with a brick built BBQ and a built in pizza oven. The patio then opens up to an amazing swimming pool area.
Swimming Pool
This super private swimming pool has tiled flooring and is lovely and private with a walled surround and is ideal to cool down in during the summer months.
Additional Information
Internal 132.3 sq m
External 73.3 sq m
Rates £597 pa
Features
* Private swimming pool
* Immaculate throughout
* Working fireplace
* Reversible air-conditioning
* Fantastic terrace area
* Built in BBQ
Ausstattung und Extras +
Kreditrechner +
Bewertungen +
Bewertungen (0)
★ Bewertung schreibenNoch keine Bewertungen — teilen Sie als Erster Ihre Erfahrung.
★ Bewertung schreiben
Ähnliche Anzeigen
-
 110.000 EUR
Na prodaju kuca u Lazarevcu
-
 62.000 EUR
Prodaje se kuća u Magliću-Bački Petrovac
 72.500 EUR
Na prodaju kuca u Sremskoj Mitrovici
-

 110.000 EUR
RETKO U PONUDI-kuća i plac sa pogledom na Dunav
-
 189.000 EUR
MATULJI - OKOLICA, kućica u šumi
 238.000 EUR
Na prodaju porodična kuća Novi Sad-Klisa
-
 53.000 EUR
Prodajem kuću u Selenči-Bač
